Skip main navigation
Sold for $630,000
  • $630,000

    144 Woodland Lake Dr, Laceys Spring, AL 35754

    4beds
    2,773sqft
    Single Family Residence
    Built in ----
    10.33 Acres Lot
    $629,100 Zestimate®
    $227/sqft
    $2,423 Estimated rent

    Home value

    $629,100

    $579,000 - $679,000

    $2,423/mo

    Zestimate® history
    Loading
    Loading...

    Owner options

    List your home for rent

    $2,423/mo

    Rent Zestimate®

    Find your next renter with Zillow Rental Manager. Plus, with online applications, you can quickly screen prospective tenants – for free.

    Learn more

    $2,423/mo

    Rent Zestimate®

    Refinance and save

    $2,842/mo

    Est. payment

    Refinancing to a lower rate could help reduce your monthly payments and save thousands over the life of the loan.

    See today's rates

    $2,842/mo

    Est. payment

    Explore your selling options

    Work with a Zillow partner agent

    Leverage their expertise and Zillow's premium Showcase listings to get your home seen by more buyers.

    Get started

    List with your own agent

    Get your home in front of millions of buyers by listing it on Zillow.

    Learn how to do it

    Sell it yourself

    Take full control of how buyers see your home on Zillow by listing For Sale by Owner (FSBO).

    List your home

    What's special

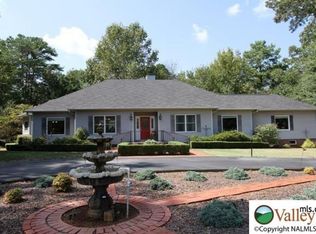
    This beautiful, custom-built home offers 2773 sq ft of living space with 4 bedrooms, 3 bathrooms, and a partially finished basement. Nestled on a serene 10.33-acre property, the farm features a 3-stall barn, 2 tranquil ponds, and mature trees, making it perfect for horses and outdoor enthusiasts. The all-brick home, built by its original owner, includes a 2-car side entry garage. The basement offers a finished large 37x15 4th bedroom, and a heated/cooled unfinished spacious workshop. Just minutes from Huntsville, this peaceful retreat is your ideal escape, blending rural charm with convenient access to the city. Don't miss this one-of-a-kind property!

    Zillow last checked:

    Listing updated:

    Listed by:

    Mike Hammond 256-508-8182,

    CRYE-LEIKE REALTORS - Hsv,

    Kirstie Harris 256-683-5514,

    CRYE-LEIKE REALTORS - Hsv

    Bought with:

    Kirstie Harris, 143128

    CRYE-LEIKE REALTORS - Hsv

    Source: ValleyMLS,MLS#: 21869449MLS Logo

    Facts & features

    Interior

    Bedrooms & bathrooms
    • Bedrooms: 4
    • Bathrooms: 3
    • Full bathrooms: 2
    • 3/4 bathrooms: 1
    Rooms
    • Room types: Foyer, Master Bedroom, Living Room, Bedroom 2, Dining Room, Bedroom 3, Kitchen, Bedroom 4, Master Bathroom
    Primary bedroom
    • Features: Ceiling Fan(s), Carpet, Tray Ceiling(s)
    • Level: First
    • Area: 294
    • Dimensions: 14 x 21
    Bedroom 2
    • Features: Ceiling Fan(s), Carpet
    • Level: First
    • Area: 154
    • Dimensions: 11 x 14
    Bedroom 3
    • Features: Ceiling Fan(s), Carpet
    • Level: First
    • Area: 143
    • Dimensions: 13 x 11
    Bedroom 4
    • Features: Carpet, Isolate
    • Level: Basement
    • Area: 555
    • Dimensions: 15 x 37
    Primary bathroom
    • Features: Double Vanity, Walk in Closet 2
    • Level: First
    • Area: 135
    • Dimensions: 9 x 15
    Dining room
    • Features: Crown Molding, Window Cov, Wood Floor
    • Level: First
    • Area: 168
    • Dimensions: 12 x 14
    Kitchen
    • Features: Bay WDW, Ceiling Fan(s), Eat-in Kitchen
    • Level: First
    • Area: 242
    • Dimensions: 11 x 22
    Living room
    • Features: Ceiling Fan(s), Carpet, Fireplace, Recessed Lighting, Coffered Ceiling(s)
    • Level: First
    • Area: 320
    • Dimensions: 16 x 20
    Workshop
    • Level: Basement
    • Area: 756
    • Dimensions: 18 x 42
    Heating
    • Central 1, Electric
    Cooling
    • Central 1, Electric
    Features
    • Basement: Basement
    • Number of fireplaces: 1
    • Fireplace features: One, Wood Burning
    Interior area
    • Total interior livable area: 2,773 sqft

    Property

    Parking
    • Parking features: Basement, Garage-Attached, Garage Door Opener, Garage-Two Car
    Features
    • Levels: Two
    • Stories: 2
    • Waterfront features: Lake/Pond, Stream/Creek
    Lot
    • Size: 10.33 Acres
    • Residential vegetation: Wooded
    Details
    • Parcel number: 09 05 15 0 001 025.000

    Construction

    Type & style
    • Home type: SingleFamily
    • Architectural style: Traditional
    • Property subtype: Single Family Residence
    Condition
    • New construction: No

    Utilities & green energy

    • Sewer: Septic Tank
    • Water: Public

    Community & HOA

    Community
    • Subdivision: Metes And Bounds
    HOA
    • Has HOA: No
    Location
    • Region: Laceys Spring

    Financial & listing details

    • Price per square foot: $227/sqft
    • Tax assessed value: $244,300
    • Date on market: 8/27/2024

    Price history

    DateEventPrice
    10/7/2024Sold$630,000-3.1%$227/sqft
    Source: ValleyMLS #21869449 Report a problem
    9/2/2024Pending sale$650,000$234/sqft
    Source: ValleyMLS #21869449 Report a problem
    9/2/2024Contingent$650,000$234/sqft
    Source: ValleyMLS #21869449 Report a problem
    8/27/2024Listed for sale$650,000$234/sqft
    Source: ValleyMLS #21869449 Report a problem

    Public tax history

    YearProperty taxesTax assessment
    2025-- $19,720
    2024-- $19,720 +4%
    2023-- $18,960 +5.7%
    2022-- $17,940 +20.1%
    2021-- $14,940 +1.2%
    2020-- $14,760 -22.7%
    2019-- $19,100 +8%
    2015-- $17,680
    2014-- $17,680 +9.1%
    2013-- $16,200
    2012-- $16,200 -1.8%
    2010-- $16,500
    Find assessor info on the county website

    Neighborhood: 35754

    Nearby schools

    GreatSchools rating
    Schools provided by the listing agent
    • Elementary: Laceys Spring
    • Middle: Laceys Spring
    • High: Brewer

    Source: ValleyMLS. This data may not be complete. We recommend contacting the local school district to confirm school assignments for this home.

    Get pre-qualified for a loan
    At Zillow Home Loans, we can pre-qualify you in as little as 5 minutes with no impact to your credit score.

    An equal housing lender. NMLS #10287.