Skip main navigation
Off market
  • $268,300

    144 Woodstock Dr, Youngsville, LA 70592

    3beds
    1,984sqft
    SingleFamily
    Built in 1997
    7,348 Square Feet Lot
    $268,300 Zestimate®
    $135/sqft
    $2,062 Estimated rent

    Home value

    $268,300

    $255,000 - $284,000

    $2,062/mo

    Zestimate® history
    Loading
    Loading...

    Owner options

    List your home for rent

    $2,062/mo

    Rent Zestimate®

    Find your next renter with Zillow Rental Manager. Plus, with online applications, you can quickly screen prospective tenants – for free.

    Learn more

    $2,062/mo

    Rent Zestimate®

    Refinance and save

    $1,582/mo

    Est. payment

    Refinancing to a lower rate could help reduce your monthly payments and save thousands over the life of the loan.

    See today's rates

    $1,582/mo

    Est. payment

    Explore your selling options

    Work with a Zillow partner agent

    Leverage their expertise and Zillow's premium Showcase listings to get your home seen by more buyers.

    Get started

    List with your own agent

    Get your home in front of millions of buyers by listing it on Zillow.

    Learn how to do it

    Sell it yourself

    Take full control of how buyers see your home on Zillow by listing For Sale by Owner (FSBO).

    List your home

    What's special

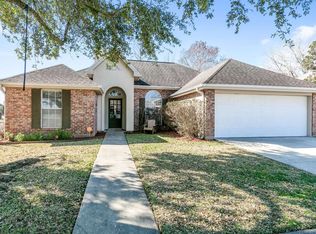
    In sought after subdivision of Copperfield and right across street from playground, pool and tennis courts! Popular and family friendly neighborhood, this home is move in ready! Driving up you see all new landscaping, fruit trees and freshly painted entryway. Upon entering you are greeted by a den large enough to house several pieces of furniture, Brazilian cherry hard wood floors, 10 ft ceilings and a real wood burning fireplace. Bose speakers and sub-woofer remain. The kitchen has brick paver flooring, adding lots of character, plus new stainless convection Samsung range/oven installed in 2015 and Whirlpool dishwasher in 2017. Refrigerator remains. A cozy breakfast room off the kitchen looks out to a lush backyard with landscaping and lots of trees allowing you to watch the birds and and squirrels while you eat your breakfast! Did I mention there is a formal dining room also for those special guests or holiday occasions. Being a split floor plan the master is a suite with its own separate home office. You can run a business from it! It can also make a great playroom for small kids as it is off of living room area so you can keep an eye on them. The master bathroom is huge and the master closet is a more than spacious walk in. TV in master bath remains. On the other side of the home are the guest bedrooms which are a great size and the guest bath with a linen closet in the hallway. All bedroom carpet in this home is one week old. Roof replaced in 2014 and is an architectural roof. The home has gutters and has an abundance of fruit trees in front and back yard. Active HOA provides family activities all year long such as Easter egg hunt, Christmas celebration, garage sales, adult parties, and children's parties. A great place to live and something for everyone! All drapes and the Pottery Barn rods remain. Bird feeders and bird bath stay. Hurricane coverings for windows labeled, cut to fit, stored in garage and ready to go. Call me to view before it is "Too Late".

    This property is not currently displayed as for sale or rent on Zillow. This may be different from what's on other websites or public sources.

    Facts & features

    Interior

    Bedrooms & bathrooms
    • Bedrooms: 3
    • Bathrooms: 2
    • Full bathrooms: 2
    Heating
    • Forced air, Electric
    Cooling
    • Central
    Appliances
    • Included: Dishwasher, Garbage disposal, Range / Oven, Refrigerator
    Features
    • Flooring: Carpet, Hardwood
    • Has fireplace: Yes
    Interior area
    • Total interior livable area: 1,984 sqft

    Property

    Features
    • Fencing: Partial, Wood
    Lot
    • Size: 7,348 Square Feet
    Details
    • Parcel number: 6095023

    Construction

    Type & style
    • Home type: SingleFamily
    Condition
    • Year built: 1997

    Utilities & green energy

    • Utilities for property: Elec: Entergy

    Community & HOA

    Location
    • Region: Youngsville

    Financial & listing details

    • Price per square foot: $135/sqft
    • Tax assessed value: $227,340
    • Annual tax amount: $2,220

    Price history

    DateEventPrice
    7/31/2017Sold--
    Source: RAA #17002762 Report a problem
    7/6/2017Listed for sale$207,500$105/sqft
    Source: Coldwell Banker Pelican R.E. #17002762 Report a problem
    7/6/2017Pending sale$207,500$105/sqft
    Source: Coldwell Banker Pelican R.E. #17002762 Report a problem
    6/28/2017Price change$207,500-1.2%$105/sqft
    Source: Coldwell Banker Pelican R.E. #17002762 Report a problem
    5/31/2017Price change$210,000-2.3%$106/sqft
    Source: Coldwell Banker Pelican R.E. #17002762 Report a problem
    4/28/2017Price change$215,000-4.4%$108/sqft
    Source: Coldwell Banker Pelican R.E. #17002762 Report a problem
    4/3/2017Price change$225,000-2.2%$113/sqft
    Source: Coldwell Banker Pelican R.E. #17002762 Report a problem
    3/20/2017Listed for sale$230,000$116/sqft
    Source: Coldwell Banker Pelican R.E. #17002762 Report a problem
    2/21/2013Sold--
    Source: Public Record Report a problem

    Public tax history

    YearProperty taxesTax assessment
    2024$2,220 +10.7%$22,734 +11.3%
    2023$2,005 0%$20,429
    2022$2,005 -0.4%$20,429
    2021$2,013 +0.1%$20,429
    2020$2,011 +4.6%$20,429
    2019$1,922 -1.9%$20,429
    2018$1,960 +47.7%$20,429 0%
    2017$1,326 $20,430
    2015$1,326 +0.3%$20,430
    2013$1,323 -0.6%$20,430
    2011$1,331 +0.1%$20,430
    2010$1,329 -0.1%$20,430
    2008$1,330 +71.4%$20,430 +40.8%
    2006$776 +13.6%$14,510
    2005$683 +16.9%$14,510
    2002$584 +5.3%$14,510
    2001$555 +47.7%$14,510 +20.3%
    2000$376 $12,060
    Find assessor info on the county website

    Neighborhood: 70592

    Nearby schools

    GreatSchools rating
    Schools provided by the listing agent
    • Elementary: G T Lindon
    • Middle: Youngsville
    • High: Comeaux

    Source: The MLS. This data may not be complete. We recommend contacting the local school district to confirm school assignments for this home.

    Get pre-qualified for a loan
    At Zillow Home Loans, we can pre-qualify you in as little as 5 minutes with no impact to your credit score.

    An equal housing lender. NMLS #10287.

    Sell for more on Zillow
    Get a Zillow Showcase℠ listing at no additional cost and you could sell for .
    $268,300
    2% more
    +$5,366
    With Zillow Showcase(estimated)
    $273,666