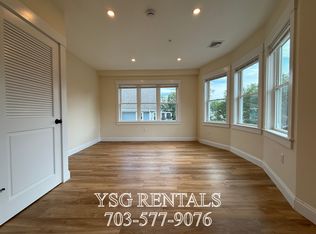
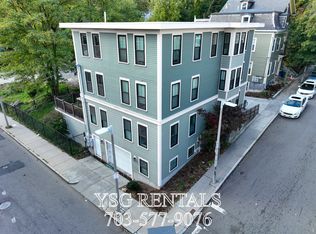
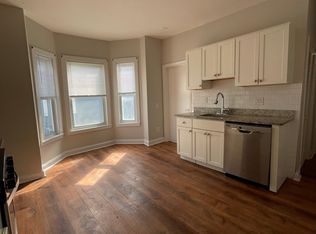
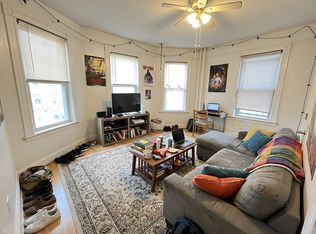
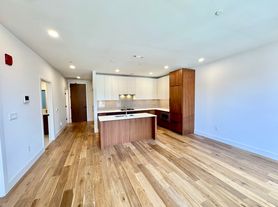
Exceptional new construction rental offering over 2,300 square feet of beautifully designed living space in the heart of the South End. Set across two expansive levels on tree-lined Worcester Street and abutting the Worcester St. Community Garden, this four-bedroom, three-bath residence combines generous proportions, high-end finishes, and multiple private outdoor spaces. The main living level features an open living area with a gas fireplace and direct access to outdoor space, a spacious dining area, and a striking kitchen centered around a large island with Taj Mahal quartzite countertops and premium appliances. The primary suite is a true retreat, complete with a walk-in closet, seating area, private terrace, and spa-inspired bath featuring a luxurious wet room and double vanity. Three additional bedrooms offer excellent flexibility for guests, additional living space, or a home office. Wide-plank white oak floors and refined architectural details are carried throughout the home. One parking space is included, with additional parking available for rent. An exceptional opportunity to rent a spacious, newly constructed residence moments from the South End's renowned restaurants, cafes, boutiques, parks, and Back Bay.
First, last and security due at singing. References required. Owner responsible for water and sewege. One street parking spot inlcuded, deeded and tandem. Pets allowed. No smoking.
Apartment for rent
Apartment
Available now
Cats, dogs OK
Air conditioner, central air
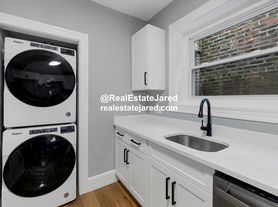
In unit laundry
Forced air
What's special
High-end finishesTree-lined worcester streetPrivate terraceMultiple private outdoor spacesSpacious dining areaRefined architectural detailsFour-bedroom three-bath residence
- 4 days |
- -- |
- -- |
Zillow last checked:
Listing updated:
Travel times
Facts & features
Interior
Bedrooms & bathrooms
- Bedrooms: 4
- Bathrooms: 3
- Full bathrooms: 3
Heating
- Forced Air
Cooling
- Air Conditioner, Central Air
Appliances
- Included: Dishwasher, Dryer, Freezer, Microwave Oven, Oven, Refrigerator, Washer
- Laundry: In Unit
Features
- Walk In Closet
- Flooring: Hardwood
Interior area
- Total interior livable area: 2,309 sqft
Property
Parking
- Details: Contact manager
Details
- Parcel number: 3390906
Construction
Type & style
- Home type: Apartment
- Property subtype: Apartment
Building
Management
- Pets allowed: Yes
Community & HOA
Location
- Region: Boston
Financial & listing details
- Lease term: 1 Year
Nearby apartments for rent


Price history
| Date | Event | Price |
|---|---|---|
| 11/12/2026 | Listed for rent | $15,000$6/sqft |
Source: Zillow Rentals Report a problem | ||
| 6/16/2026 | Listing removed | $3,295,000$1,427/sqft |
Source: MLS PIN #73485648 Report a problem | ||
| 4/12/2026 | Price change | $3,295,000-2.9%$1,427/sqft |
Source: MLS PIN #73485648 Report a problem | ||
| 3/12/2026 | Listed for sale | $3,395,000-0.1%$1,470/sqft |
Source: MLS PIN #73485648 Report a problem | ||
| 3/10/2026 | Listing removed | $3,400,000$1,472/sqft |
Source: MLS PIN #73456258 Report a problem | ||
| 11/19/2025 | Listed for sale | $3,400,000-2.9%$1,472/sqft |
Source: MLS PIN #73456258 Report a problem | ||
| 11/1/2025 | Listing removed | $3,500,000$1,516/sqft |
Source: MLS PIN #73359970 Report a problem | ||
| 4/15/2025 | Listed for sale | $3,500,000$1,516/sqft |
Source: MLS PIN #73359970 Report a problem | ||