Let me introduce you to this modern french luxurious home built by Loera Home Builders!! This home is located in the prestigious subdivision of The Arches in Lorena Texas.
Providing a perfect blend of sophistication and comfort. Featuring four bedrooms, each with en-suite bathrooms, the house is designed for ultimate convenience. The open-concept living area boasts high ceilings, large windows, and fine finishes, creating an airy, welcoming atmosphere.
The modern gourmet kitchen includes top-of-the-line appliances and a large island, ideal for both cooking and entertaining. The master suite serves as a private retreat with a spa-like bathroom and her and his walking closet.
Outside, a beautifully landscape garden surrounds a sparkling pool and a cozy patio area, perfect for relaxation. A three-car garage and smart home technology complete this stunning residence, ensuring both luxury and practicality.
Sold
Price Unknown
144 Yellow Rose St, Lorena, TX 76655
4beds
6,400sqft
Single Family Residence
Built in 2024
0.75 Acres Lot
$1,939,400 Zestimate®
$--/sqft
$6,386 Estimated rent
Home value
$1,939,400
$1.80M - $2.08M
$6,386/mo
Zestimate® history
Owner options
List your home for rent
$6,386/mo
Rent Zestimate®
Find your next renter with Zillow Rental Manager. Plus, with online applications, you can quickly screen prospective tenants – for free.
$6,386/mo
Rent Zestimate®
Refinance and save
$55/mo
Est. payment
Refinancing to a lower rate could help reduce your monthly payments and save thousands over the life of the loan.
$55/mo
Est. payment
Explore your selling options
Work with a Zillow partner agent
Leverage their expertise and Zillow's premium Showcase listings to get your home seen by more buyers.
Get startedList with your own agent
Get your home in front of millions of buyers by listing it on Zillow.
Learn how to do itSell it yourself
Take full control of how buyers see your home on Zillow by listing For Sale by Owner (FSBO).
List your homeWhat's special
Sparkling poolFine finishesCozy patio areaHigh ceilingsLandscape gardenLarge windowsTop-of-the-line appliances
Zillow last checked:
Listing updated:
Listed by:
Elizabeth Gonzalez 0740249,
Redbird Realty LLC 210-783-0100
Bought with:
Non-NTREIS MLS Licensee
NON MLS
Source: NTREIS,MLS#: 21093038
Facts & features
Interior
Bedrooms & bathrooms
- Bedrooms: 4
- Bathrooms: 6
- Full bathrooms: 5
- 1/2 bathrooms: 1
Primary bedroom
- Level: First
- Dimensions: 31 x 17
Bedroom
- Level: First
- Dimensions: 15 x 14
Bedroom
- Level: First
- Dimensions: 15 x 15
Bedroom
- Level: First
- Dimensions: 15 x 15
Living room
- Level: First
- Dimensions: 23 x 29
Heating
- Central, Electric, Heat Pump
Cooling
- Central Air, Electric, Heat Pump
Appliances
- Included: Double Oven, Dishwasher, Gas Water Heater, Ice Maker, Microwave, Refrigerator, Vented Exhaust Fan
Features
- Wet Bar, Built-in Features, High Speed Internet, Cable TV, Vaulted Ceiling(s), Wired for Sound
- Flooring: Wood
- Has basement: No
- Number of fireplaces: 2
- Fireplace features: Primary Bedroom, Propane
Interior area
- Total interior livable area: 6,400 sqft
Property
Parking
- Total spaces: 4
- Parking features: Paved, Garage Faces Side
- Attached garage spaces: 3
- Carport spaces: 1
- Covered spaces: 4
Accessibility
- Accessibility features: Accessible Full Bath, Smart Technology, Accessible Hallway(s)
Features
- Levels: One
- Stories: 1
- Patio & porch: Covered
- Exterior features: Built-in Barbecue, Barbecue, Fire Pit, Garden, Storage
- Has private pool: Yes
- Pool features: Gunite, Heated, In Ground, Pool, Private, Pool/Spa Combo
- Has spa: Yes
- Spa features: Hot Tub
- Fencing: Wood
Lot
- Size: 0.75 Acres
Details
- Parcel number: 411730
Construction
Type & style
- Home type: SingleFamily
- Architectural style: Detached
- Property subtype: Single Family Residence
Materials
- Rock, Stone
- Foundation: Slab
- Roof: Composition
Condition
- Year built: 2024
Utilities & green energy
- Sewer: Public Sewer
- Water: Public
- Utilities for property: Electricity Available, Sewer Available, Water Available, Cable Available
Community & HOA
Community
- Subdivision: The Arches
HOA
- Has HOA: Yes
- Services included: Maintenance Grounds, Maintenance Structure
- HOA fee: $55 monthly
- HOA name: Ginger
- HOA phone: 254-715-6782
Location
- Region: Lorena
Financial & listing details
- Tax assessed value: $1,537,470
- Annual tax amount: $27,096
- Date on market: 10/22/2025
- Cumulative days on market: 142 days
- Listing terms: Cash,Conventional,FHA,Other,VA Loan
- Electric utility on property: Yes
Price history
| Date | Event | Price |
|---|---|---|
| 3/24/2026 | Sold | -- |
Source: NTREIS #21093038 Report a problem | ||
| 3/12/2026 | Pending sale | $1,948,000$304/sqft |
Source: NTREIS #21093038 Report a problem | ||
| 10/22/2025 | Price change | $1,948,000-13.1%$304/sqft |
Source: NTREIS #21093038 Report a problem | ||
| 5/28/2024 | Listed for sale | $2,241,000$350/sqft |
Source:  WMLS #223236 Report a problem WMLS #223236 Report a problem | ||
Public tax history
| Year | Property taxes | Tax assessment |
|---|---|---|
| 2025 | $27,945 +5.5% | $1,537,470 +10.8% |
| 2024 | $26,481 +80.5% | $1,387,870 +84.7% |
| 2023 | $14,668 | $751,280 |
Find assessor info on the county website
Neighborhood: 76655
Nearby homes
- $128,890-- bd-- ba-- sqft148 Yellow Rose St, Lorena, TX 76655Off Market
- $119,0000.75 acres140 Yellow Rose St, Lorena, TX 76655Lot/Land

- $111,310-- bd-- ba-- sqft106 Sunflower St, Lorena, TX 76655Off Market
- $105,0000.64 acres101 Sunflower St, Lorena, TX 76655Lot/Land
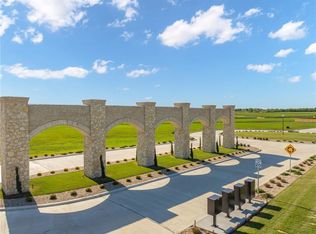
- $111,050-- bd-- ba-- sqft105 Sunflower St, Lorena, TX 76655Off Market
- $115,0000.67 acres136 Yellow Rose St, Lorena, TX 76655Lot/Land
- $111,290-- bd-- ba-- sqft102 Sunflower St, Lorena, TX 76655Off Market
- $94,9000.82 acres133 Iris St, Lorena, TX 76655Lot/Land
Nearby schools
GreatSchools rating
- 9/10Lorena Elementary SchoolGrades: 3-5Distance: 1.7 mi
- 9/10Lorena Middle SchoolGrades: 6-8Distance: 2 mi
- 8/10Lorena High SchoolGrades: 9-12Distance: 1.7 mi
Schools provided by the listing agent
- Elementary: Lorena
- Middle: Lorena
- High: Lorena
- District: Lorena ISD
Source: NTREIS. This data may not be complete. We recommend contacting the local school district to confirm school assignments for this home.
Sell for more on Zillow
Get a Zillow Showcase℠ listing at no additional cost and you could sell for .
$1,939,400
2% more
+$38,788
With Zillow Showcase(estimated)
$1,978,188
Sell for more on Zillow
Get a Zillow Showcase℠ listing at no additional cost and you could sell for .
$1,939,400
2% more
+$38,788
With Zillow Showcase(estimated)
$1,978,188
- Texas
- McLennan County
- Lorena
- 76655
- 144 Yellow Rose St
