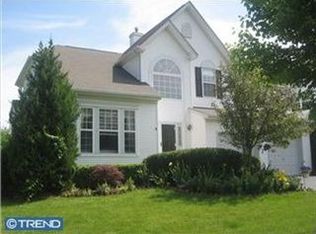
This lovely and pristine Brighton Model in popular Yorkshire Woods exudes casual elegance and warmth. With a pleasing palette of freshly painted walls, the accommodating floor plan takes you from the two-story foyer through the joined formal living and dining room with decorative accent columns and bay window into the large eat-in kitchen with center island, generous counter space, pantry and sliders to the paver patio outside. An adjacent family room featuring a wood burning fireplace with slate hearth and surround and custom wood mantel and roomy first floor office complete the main level. Upstairs are four spacious bedrooms, shared full bath, and laundry room. The Master Bedroom features a vaulted ceiling, walk-in closet and attached Master Bath with double sinks, shower and Jacuzzi tub. Double-windows can be found in each of the bedrooms allowing in plenty of natural light. For additional entertainment and storage space, carpeted stairs lead you down into the professionally finished basement.
This property is not currently displayed as for sale or rent on Zillow. This may be different from what's on other websites or public sources.