Renovated & Move-In Ready with Major Updates! Welcome home to this beautifully renovated 3-bedroom, 2-bath property offering modern updates, flexible living space, and a spacious backyard. The bonus room provides an excellent opportunity for a home office, playroom, guest space, or could easily be converted into a 4th bedroom. Inside, you’ll find fresh updates throughout, including quartz countertops, new appliances, new windows, new siding, and a new water heater. A new HVAC system, giving buyers added peace of mind. With a bright renovated interior, functional layout, and generous outdoor space, this move-in-ready home is a must-see.
For sale
Price cut: $5.1K (9/15)
$179,900
1440 16th Way SW, Birmingham, AL 35211
3beds
1,519sqft
Single Family Residence
Built in 1930
9,583 Square Feet Lot
$-- Zestimate®
$118/sqft
$-- HOA
What's special
New sidingFresh updates throughoutNew windowsNew appliancesModern updatesQuartz countertopsBonus room
- 31 days
- 387
- 18
Zillow last checked:
Listing updated:
Listed by:
Urban Garrett 256-592-9463,
River City Real Estate Group
Source: GALMLS,MLS#: 21463279
Facts & features
Interior
Bedrooms & bathrooms
- Bedrooms: 3
- Bathrooms: 2
- Full bathrooms: 2
Rooms
- Room types: Bedroom, Bonus Room, Bathroom, Kitchen, Master Bathroom, Master Bedroom
Primary bedroom
- Level: First
Bedroom 1
- Level: First
Bedroom 2
- Level: First
Primary bathroom
- Level: First
Bathroom 1
- Level: First
Kitchen
- Features: Stone Counters
- Level: First
Living room
- Level: First
Basement
- Area: 0
Heating
- Central
Cooling
- Central Air
Appliances
- Included: Dishwasher, Microwave, Electric Oven, Refrigerator, Stove-Electric, Gas Water Heater
- Laundry: Electric Dryer Hookup, Washer Hookup, Main Level, Laundry Room, Laundry (ROOM), Yes
Features
- Recessed Lighting, Smooth Ceilings, Separate Shower, Walk-In Closet(s)
- Flooring: Vinyl
- Basement: Partial,Unfinished,Bath/Stubbed
- Attic: None
- Has fireplace: No
Interior area
- Total interior livable area: 1,519 sqft
- Finished area above ground: 1,519
- Finished area below ground: 0
Video & virtual tour
Property
Parking
- Parking features: Driveway
- Has uncovered spaces: Yes
Features
- Levels: One
- Stories: 1
- Patio & porch: Open (DECK), Deck
- Exterior features: None
- Pool features: None
- View description: None
- Waterfront features: No
Lot
- Size: 9,583 Square Feet
Details
- Parcel number: 2900093021024.000
- Special conditions: N/A
Construction
Type & style
- Home type: SingleFamily
- Property subtype: Single Family Residence
Materials
- Vinyl Siding
- Foundation: Basement
Condition
- Year built: 1930
Utilities & green energy
- Water: Public
- Utilities for property: Sewer Connected
Community & HOA
Community
- Subdivision: Beverly Place
Location
- Region: Birmingham
Financial & listing details
- Price per square foot: $118/sqft
- Tax assessed value: $22,900
- Annual tax amount: $332
- Price range: $179.9K - $179.9K
- Date on market: 8/27/2026
Estimated market value
Not available
Estimated sales range
Not available
Not available
Price history
| Date | Event | Price |
|---|---|---|
| 9/15/2026 | Price change | $179,900-2.8%$118/sqft |
Source:  GALMLS #21463279 Report a problem GALMLS #21463279 Report a problem | ||
| 8/27/2026 | Listed for sale | $185,000+335.3%$122/sqft |
Source: GALMLS #21463279 Report a problem | ||
| 4/13/2026 | Sold | $42,500-17.5%$28/sqft |
Source: GALMLS #21441492 Report a problem | ||
| 4/1/2026 | Pending sale | $51,500$34/sqft |
Source: GALMLS #21441492 Report a problem | ||
| 2/3/2026 | Price change | $51,500-1%$34/sqft |
Source: GALMLS #21441492 Report a problem | ||
| 1/21/2026 | Listed for sale | $52,000+40%$34/sqft |
Source: GALMLS #21441492 Report a problem | ||
| 4/27/2023 | Sold | $37,149+76.9%$24/sqft |
Source: Public Record Report a problem | ||
| 9/28/2022 | Sold | $21,000$14/sqft |
Source: GALMLS #1326611 Report a problem | ||
Public tax history
| Year | Property taxes | Tax assessment |
|---|---|---|
| 2025 | $332 | $4,580 |
| 2024 | $332 | $4,580 |
| 2023 | $332 | $4,580 -29.1% |
| 2022 | -- | $6,460 +17.5% |
| 2021 | -- | $5,500 -3.8% |
| 2020 | -- | $5,720 |
| 2019 | -- | $5,720 +17.7% |
| 2018 | -- | $4,860 -2% |
| 2017 | -- | $4,960 +2.1% |
| 2016 | -- | $4,860 -6.9% |
| 2015 | -- | $5,220 +6.1% |
| 2014 | $356 | $4,920 |
| 2013 | $356 | $4,920 -3.8% |
| 2012 | $356 -13% | $5,115 -13% |
| 2011 | $409 | $5,880 |
| 2010 | $409 +1.9% | $5,880 +1.9% |
| 2009 | $401 -2% | $5,770 -2% |
| 2008 | $409 +5.9% | $5,890 +5.9% |
| 2007 | $386 -2.7% | $5,560 -2.8% |
| 2006 | $397 +4.2% | $5,720 +4.2% |
| 2005 | $381 +16.6% | $5,490 -41.7% |
| 2004 | $327 +4.4% | $9,420 +4.4% |
| 2003 | $313 +16.3% | $9,020 +132.5% |
| 2002 | $269 | $3,880 |
| 2001 | $269 | $3,880 |
| 2000 | $269 | $3,880 |
Find assessor info on the county website
Monthly payment
Est. payment
Payment breakdown
Explore the cost of this home by adjusting the details. Changes won't be saved.Climate risks
Neighborhood: West End Manor
Nearby schools
Schools provided by the listing agent
- Elementary: Jackson
- Middle: Wenonah
- High: Wenonah
Source: GALMLS. This data may not be complete. We recommend contacting the local school district to confirm school assignments for this home.
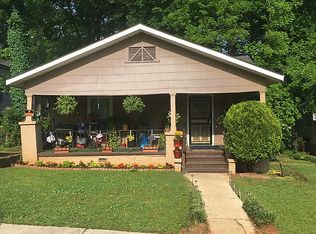
Similar homes
- $160,0003 bd1 ba816 sqft1367 17th Way SW, Birmingham, AL 35211For Sale
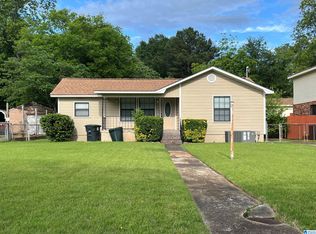
 MLS ID #21439403, Vannessa Brown, Five Star Real Estate, LLC. GALMLS
 - $135,0003 bd1 ba1.2k sqft1549 Dennison Ave, Birmingham, AL 35211For Sale
 MLS ID #21457166, Rejinaldo Corona-Sandoval, eXp Realty, LLC Central. GALMLS
 - $129,9003 bd2 ba1.2k sqft1860 Fulton Ave SW, Birmingham, AL 35211For Sale
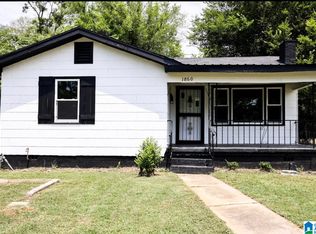 MLS ID #21425157, Ann Snoddy, RealtySouth-OTM-Acton Rd. GALMLS
 - $149,9003 bd2 ba1.3k sqftHigh - Speed Available (at&t Fiber / Spectrum), Birmingham, AL 35208For Sale
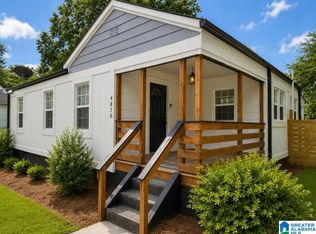 MLS ID #21461116, Tina Tyus, Town Square Realty. GALMLS
 - $184,9003 bd2 ba1k sqft4024 Dusty Ln, Bessemer, AL 35022For SaleMLS ID #21465557, Lucy Tena-Toledo, BluePrint Realty Company. GALMLS
- $104,9003 bd1 ba1.5k sqft1213 16th Pl SW, Birmingham, AL 35211For SaleMLS ID #21449972, Kyle Lubsen, Keller Williams Realty Hoover. GALMLS
- $170,9003 bd2 ba1.3k sqft3907 Booker St, Dolomite, AL 35061For SaleMLS ID #21454036, Marschelle Carter, Milestone Realty. GALMLS
- $94,0003 bd2 ba1.3k sqft1904 12th Pl SW, Birmingham, AL 35211For SaleMLS ID #21450378, Higgie Higginbotham, Keller Williams Metro South. GALMLS
- $199,9003 bd2 ba1k sqft1734 Five Acre Rd, Dolomite, AL 35061For SaleMLS ID #21461199, Anita Smith, Keller Williams Realty Vestavia. GALMLS
- $205,5004 bd2 ba1.8k sqft1833 30th Street Ensley, Birmingham, AL 35208For SaleMLS ID #21431117, Cassie Smith, RealtySouth-Homewood. GALMLS
- $135,0003 bd1 ba1.5k sqft1114 7th Ave W, Birmingham, AL 35204For SaleMLS ID #21463544, Tery Sherer, Keller Williams Homewood. GALMLS
- $165,0003 bd2 ba1.8k sqft2612 Walker St, Fultondale, AL 35068For SaleMLS ID #21443700, BJ Gardner, BJ Gardner Property Management. GALMLS
- $179,0003 bd2 ba1.1k sqft601 23rd Ave NE, Birmingham, AL 35215For SaleMLS ID #21462939, Jacquelyn Smith, Dalton Wade Real Estate Group. GALMLS
- $154,9004 bd2 ba1.1k sqft1109 Graham Dr, Birmingham, AL 35214For SaleMLS ID #21461917, Ben Davis, Spartan Realty LLC. GALMLS
- $189,0003 bd2 ba1.5k sqft246 7th Ave, Pleasant Grove, AL 35127For SaleMLS ID #21443567, Jonathan Poe, Frank Poe Real Estate Co. Inc. GALMLS
- $125,0003 bd1 ba936 sqft2537 Dawson Ave SW, Birmingham, AL 35211For SaleMLS ID #21454328, Hannah McCandless, Anderson Realty Company LLC. GALMLS
- $110,0003 bd2 ba1.7k sqft716 8th Ct W, Birmingham, AL 35204For SaleMLS ID #21457120, Amanda Dabbs, RealtySouth-Homewood. GALMLS
- $178,0003 bd2 ba1.5k sqft2625 Denise Dr, Birmingham, AL 35235For SaleMLS ID #21463148, Robert Salmons, Entera Realty LLC. GALMLS
- $140,0003 bd2 ba1.3k sqft721 Oakland Dr, Fairfield, AL 35064For SaleMLS ID #21457902, Kim Owens, Innovated Real Estate. GALMLS
