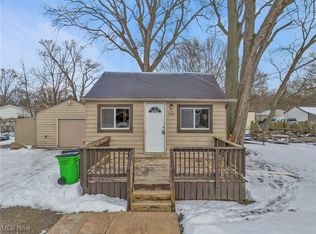
Tucked just a street over from Springfield Lake, this charming home offers the best of both worlds—peaceful village living with quick access to all that Akron has to offer. Nestled in the heart of Lakemore (1.5 miles in total size with less than 3K residents *census count 2020), you're just a short jaunt from the city, yet it feels a world away. This cozy home offers just under 1,100 square feet of comfortable living space, featuring living room, dining room, large kitchen, and 3 bedrooms on the second floor—perfect for a primary retreat plus room for guests, family, or a home office. All appliances stay, making this a true move-in-ready opportunity. Recent updates include newer mechanics and metal roof! Simply add your favorite paint colors, decor, and flooring choices! Step outside to your fenced-in backyard/side yard, made for entertaining—host summer barbecues, let the kids or pets roam, and unwind on the rear deck with glimpses of the lake in the distance. A 2+ car detached block garage adds serious functionality, offering ample space for vehicles, storage, tools, or a workshop setup. Whether you're relaxing on the deck, tinkering in the garage, or taking in the views from the water's edge, this Lakemore gem delivers a lifestyle that's relaxed, private, and full of charm.
Closed
Zillow last checked:
Listing updated:
Bought with:
Bradford C Cavanaugh, 2015002892
AYS Realty
Source: MLS Now,MLS#: 5234679 Originating MLS: Akron Cleveland Association of REALTORS
Originating MLS: Akron Cleveland Association of REALTORSPrice history
| Date | Event | Price |
|---|---|---|
| 9/25/2026 | Sold | $176,000+3.6%$166/sqft |
Source:  MLS Now #5234679 Report a problem MLS Now #5234679 Report a problem | ||
| 8/11/2026 | Pending sale | $169,900$161/sqft |
Source: MLS Now #5234679 Report a problem | ||
| 8/7/2026 | Listed for sale | $169,900+36%$161/sqft |
Source: MLS Now #5234679 Report a problem | ||
| 5/31/2023 | Sold | $124,900$118/sqft |
Source: MLS Now #4450304 Report a problem | ||
| 4/15/2023 | Pending sale | $124,900$118/sqft |
Source: MLS Now #4450304 Report a problem | ||
| 4/11/2023 | Listed for sale | $124,900+20.1%$118/sqft |
Source: MLS Now #4450304 Report a problem | ||
| 1/2/2020 | Sold | $104,000+1.5%$98/sqft |
Source:  MLS Now #4131581 Report a problem MLS Now #4131581 Report a problem | ||
| 1/2/2020 | Pending sale | $102,500$97/sqft |
Source: CENTURY 21 Carolyn Riley Realty #4131581 Report a problem | ||
| 10/15/2019 | Price change | $102,500-6.8%$97/sqft |
Source: CENTURY 21 Carolyn Riley Realty #4131581 Report a problem | ||
| 9/20/2019 | Price change | $109,990-3.5%$104/sqft |
Source: CENTURY 21 Carolyn Riley Realty #4131581 Report a problem | ||
| 9/8/2019 | Listed for sale | $114,000+103.6%$108/sqft |
Source: Century 21 Carolyn Riley RL Est. Srvcs. #4131581 Report a problem | ||
| 6/8/1999 | Sold | $56,000$53/sqft |
Source: Public Record Report a problem | ||
Get a cash offer in 3 minutes
Find out how much your home could sell for in as little as 3 minutes with a no-obligation cash offer.
Estimated market value
$176,000
