Discover the charm of 1440 8th Street, nestled in the heart of East Manhattan Beach. This turnkey single-family residence offers an ideal blend of coastal living and suburban tranquility. With a spacious 3 bed + office/3 bath/family room layout on 2,701 square feet, this home provides ample room for comfortable living. The interior boasts a formal entry that leads into living room, featuring a cozy fireplace for relaxing evenings. An additional separate family room is in the back; a great space to enjoy your favorite TV show. The beam ceilings add authenticity to the property. The well-equipped large kitchen offers plenty of counter space and all the appliances you may need to serve a scrumptious dish. Adjacent to kitchen, is a casual dining area that is open to the living room. On the other side of the kitchen, overlooking the backyard and facing the family room, is a game table area for fun boardgame evenings. An additional 3rd and separate dining room is the perfect formal space to celebrate those festive gatherings.
Upstairs, you’ll find a very spacious den, currently used as an office, as well as the primary suite and 2 large guestrooms. A hallway bathroom is centrally located near both guestrooms. The primary suite stuns with a floor-to-ceiling built-in closet-system in warm walnut wood, and the in-suite bathroom features double sinks, separate shower & tub and a separate linens closet.
Step outside into a very spacious 75x50 backyard and enjoy a serene oasis. With a large in-ground pool, grassy lawn, separate BBQ area and two awnings to provide relief from the California sun, this is an ideal space for balmy outdoor gatherings.
The property is complemented by a front-facing two-car garage with a spacious driveway, providing convenient parking for yourself and guests. Located just a short 1.5-mile bike ride from the beach, downtown Manhattan Beach and top-rated schools, this home is the perfect gateway to enjoy that fine coastal living the South Bay is known for.
Sold for $3,046,050
Zillow last checked:
Listing updated:
Bought with:
Amy Um, DRE #01961595
Compass
Augustine Um, DRE #02146399
Compass
Source: CRMLS,MLS#: SB25129923 Originating MLS: California Regional MLS
Originating MLS: California Regional MLSPrice history
| Date | Event | Price |
|---|---|---|
| 8/7/2025 | Sold | $3,046,050-4.8%$1,128/sqft |
Source:  CRMLS #SB25129923 Report a problem CRMLS #SB25129923 Report a problem | ||
| 7/9/2025 | Contingent | $3,199,000$1,184/sqft |
Source: CRMLS #SB25129923 Report a problem | ||
| 6/23/2025 | Price change | $3,199,000-4.5%$1,184/sqft |
Source: CRMLS #SB25129923 Report a problem | ||
| 6/12/2025 | Listed for sale | $3,350,000$1,240/sqft |
Source: CRMLS #SB25129923 Report a problem | ||
Nearby homes
- $2,576,6003 bd2 ba1.3k sqft1436 8th St, Manhattan Beach, CA 90266Off Market
- $2,898,0003 bd2 ba2.3k sqft1446 8th St, Manhattan Beach, CA 90266Off Market
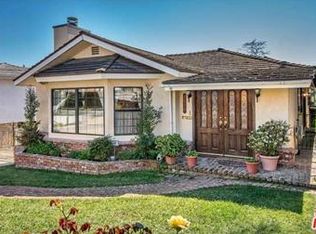
- $3,866,0004 bd3 ba3.7k sqft1450 8th St, Manhattan Beach, CA 90266Off Market
- $2,511,2002 bd2 ba1.1k sqft1441 6th St, Manhattan Beach, CA 90266Off Market
Get a cash offer in 3 minutes
Find out how much your home could sell for in as little as 3 minutes with a no-obligation cash offer.
Estimated market value
$3,007,400
