This beautifully renovated and thoughtfully expanded four-story townhouse on Capitol Hill is the epitome of modern urban living. With a welcoming front porch perfect for enjoying spring evenings and interacting with neighbors, this home offers both comfort and style in an unbeatable location. Upon entering, the first floor captivates with an open floor plan, highlighted by exposed brick walls, warm wood floors, and an abundance of natural light streaming through large windows. The living room features custom iron and wood shelving, and the dining area is highlighted by the hanging chandelier. The chef’s kitchen is a showstopper, featuring high-end Thermador and Bosch appliances, luxurious Carrera marble countertops, and a wealth of cabinet space for all your culinary needs. A conveniently placed powder room completes the space. The second level is dedicated to two spacious bedrooms, sharing a well-appointed Jack-and-Jill bathroom, and a laundry room for added convenience. The entire third floor is dedicated to the primary suite, offering a private retreat with a large, sun-filled bedroom. Custom automatic shades allow you to control the amount of light streaming through the expansive south-facing windows. The suite also boasts dual walk-in closets with custom organizers, a spa-like bathroom with a large shower, double vanities, and a linen closet. For those working from home or needing extra space, an office or nursery completes this level, offering a serene and functional environment. The finished basement adds even more versatility to this stunning townhouse, offering additional living space perfect for various needs. It features a spacious rec room, complete with a kitchenette, making it an ideal spot for entertaining or relaxing. A full bathroom and an additional bedroom provide privacy and comfort for guests or family members. From the basement (and the kitchen), you can easily access the large, fenced-in patio in the backyard. This outdoor space is perfect for gatherings or relaxation. It also offers the unique advantage of functioning as off-street parking, providing both convenience and flexibility in a prime Capitol Hill location. This townhouse truly combines modern amenities with timeless charm, offering the best of Capitol Hill living.
Sold for $1,405,000
$1,405,000
1440 A St NE, Washington, DC 20002
5beds
2,435sqft
Townhouse
Built in 1909
1,120 Square Feet Lot
$1,390,100 Zestimate®
$577/sqft
$5,215 Estimated rent
Home value
$1,390,100
$1.31M - $1.49M
$5,215/mo
Zestimate® history
Owner options
List your home for rent
$5,215/mo
Rent Zestimate®
Find your next renter with Zillow Rental Manager. Plus, with online applications, you can quickly screen prospective tenants – for free.
$5,215/mo
Rent Zestimate®
Refinance and save
$6,701/mo
Est. payment
Refinancing to a lower rate could help reduce your monthly payments and save thousands over the life of the loan.
$6,701/mo
Est. payment
Explore your selling options
Work with a Zillow partner agent
Leverage their expertise and Zillow's premium Showcase listings to get your home seen by more buyers.
Get startedList with your own agent
Get your home in front of millions of buyers by listing it on Zillow.
Learn how to do itSell it yourself
Take full control of how buyers see your home on Zillow by listing For Sale by Owner (FSBO).
List your homeWhat's special
Off-street parkingFinished basementLaundry roomOffice or nurseryJack-and-jill bathroomExposed brick wallsOpen floor plan
Zillow last checked:
Listing updated:
Listed by:
Nora Burke 202-494-1906,
Corcoran McEnearney
Bought with:
Julia Gallagher, SP200203179
Compass
Paul Basto, SP98375916
Compass
Source: Bright MLS,MLS#: DCDC2190844
Facts & features
Interior
Bedrooms & bathrooms
- Bedrooms: 5
- Bathrooms: 4
- Full bathrooms: 3
- 1/2 bathrooms: 1
- Main level bathrooms: 1
Rooms
- Room types: Living Room, Dining Room, Primary Bedroom, Bedroom 2, Bedroom 3, Bedroom 4, Kitchen, Family Room, Den
Primary bedroom
- Features: Flooring - HardWood
- Level: Upper
Bedroom 2
- Features: Flooring - HardWood
- Level: Upper
Bedroom 3
- Features: Flooring - HardWood
- Level: Upper
Bedroom 4
- Features: Flooring - Tile/Brick
- Level: Lower
Den
- Features: Flooring - HardWood
- Level: Upper
Dining room
- Features: Flooring - HardWood
- Level: Main
Family room
- Features: Flooring - Tile/Brick
- Level: Lower
Kitchen
- Features: Flooring - HardWood
- Level: Main
Living room
- Features: Flooring - HardWood
- Level: Main
Heating
- Forced Air, Natural Gas
Cooling
- Central Air, Electric
Appliances
- Included: Dishwasher, Disposal, Dryer, Exhaust Fan, Refrigerator, Cooktop, Washer, Electric Water Heater
Features
- Kitchen Island, Combination Dining/Living, Combination Kitchen/Living, Built-in Features, Upgraded Countertops, Crown Molding, Walk-In Closet(s)
- Windows: Double Hung, Double Pane Windows
- Basement: Front Entrance,Rear Entrance,Finished,Walk-Out Access,Exterior Entry,Full
- Has fireplace: No
Interior area
- Total structure area: 2,485
- Total interior livable area: 2,435 sqft
- Finished area above ground: 1,860
- Finished area below ground: 575
Property
Parking
- Total spaces: 1
- Parking features: Off Street
Accessibility
- Accessibility features: None
Features
- Levels: Four
- Stories: 4
- Patio & porch: Deck, Porch, Patio
- Pool features: None
Lot
- Size: 1,120 Square Feet
- Features: Urban Land-Sassafras-Chillum
Details
- Additional structures: Above Grade, Below Grade
- Parcel number: 1056//0015
- Zoning: RESIDENTIAL
- Special conditions: Standard
Construction
Type & style
- Home type: Townhouse
- Architectural style: Traditional
- Property subtype: Townhouse
Materials
- Brick
- Foundation: Slab
Condition
- New construction: No
- Year built: 1909
- Major remodel year: 2013
Utilities & green energy
- Sewer: Public Sewer
- Water: Public
Community & HOA
Community
- Security: Security System
- Subdivision: Old City #1
HOA
- Has HOA: No
Location
- Region: Washington
Financial & listing details
- Price per square foot: $577/sqft
- Tax assessed value: $1,361,550
- Annual tax amount: $10,814
- Date on market: 3/27/2025
- Listing agreement: Exclusive Right To Sell
- Listing terms: Cash,Conventional,VA Loan
- Ownership: Fee Simple
Price history
| Date | Event | Price |
|---|---|---|
| 7/29/2025 | Sold | $1,405,000-1.4%$577/sqft |
Source:  Bright MLS #DCDC2190844 Report a problem Bright MLS #DCDC2190844 Report a problem | ||
| 7/3/2025 | Contingent | $1,425,000$585/sqft |
Source: Bright MLS #DCDC2190844 Report a problem | ||
| 3/27/2025 | Listed for sale | $1,425,000+23.9%$585/sqft |
Source: Bright MLS #DCDC2190844 Report a problem | ||
| 2/24/2017 | Sold | $1,150,000+4.5%$472/sqft |
Source: Public Record Report a problem | ||
| 2/1/2017 | Pending sale | $1,100,000$452/sqft |
Source: W.C. & A.N. Miller, Realtors, A Long & Foster Co. #DC9848970 Report a problem | ||
| 1/27/2017 | Listed for sale | $1,100,000+8.8%$452/sqft |
Source: W.C. & A.N. Miller, Realtors, A Long & Foster Co. #DC9848970 Report a problem | ||
| 4/4/2013 | Sold | $1,011,000+12.5%$415/sqft |
Source: Public Record Report a problem | ||
| 3/6/2013 | Listed for sale | $898,750+127.5%$369/sqft |
Source: RE/MAX Allegiance #DC8023706 Report a problem | ||
| 11/6/2012 | Sold | $395,000-36.3%$162/sqft |
Source: Public Record Report a problem | ||
| 8/5/2012 | Listed for sale | $620,000$255/sqft |
Source: Fairfax Realty,Inc. #DC7900622 Report a problem | ||
Public tax history
| Year | Property taxes | Tax assessment |
|---|---|---|
| 2025 | $10,809 0% | $1,361,550 +0.2% |
| 2024 | $10,814 +1.1% | $1,359,340 +1.3% |
| 2023 | $10,693 +5.3% | $1,341,950 +5.4% |
| 2022 | $10,155 +6.9% | $1,273,370 +6.6% |
| 2021 | $9,503 +2.9% | $1,194,320 +2.8% |
| 2020 | $9,234 +9.4% | $1,162,040 +8.9% |
| 2018 | $8,443 -2% | $1,066,600 -1.8% |
| 2017 | $8,619 +2.2% | $1,086,400 +2.1% |
| 2016 | $8,433 +9.3% | $1,063,830 +8.7% |
| 2015 | $7,715 +8% | $979,040 +7.5% |
| 2014 | $7,141 +283.9% | $910,350 +129.1% |
| 2013 | $1,860 +9.2% | $397,370 -0.6% |
| 2012 | $1,703 | $399,680 |
| 2011 | $1,703 +21% | $399,680 -3.5% |
| 2010 | $1,408 +25.2% | $414,020 -9.4% |
| 2009 | $1,124 +10.3% | $456,880 +10.6% |
| 2007 | $1,019 +5.2% | $413,250 +34.5% |
| 2006 | $969 -21.9% | $307,230 +14.9% |
| 2005 | $1,240 +12% | $267,280 +27.7% |
| 2004 | $1,107 +12% | $209,300 +25% |
| 2003 | $989 +25% | $167,440 +49% |
| 2002 | $791 +21.9% | $112,377 +15.2% |
| 2001 | $649 | $97,567 |
Find assessor info on the county website
Neighborhood: Capitol Hill
Nearby homes
- $682,6003 bd1 ba1.2k sqft1438 A St NE, Washington, DC 20002Off Market
- $1,118,9004 bd4 ba1.8k sqft102 15th St NE, Washington, DC 20002Off Market
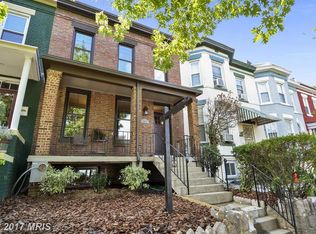
- $1,016,7604 bd4 ba1.2k sqft100 15th St NE, Washington, DC 20002Off Market
- $1,128,9003 bd2 ba1.9k sqft1436 A St NE, Washington, DC 20002Off Market
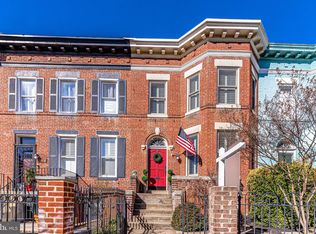
- $1,127,5004 bd4 ba1.7k sqft104 15th St NE, Washington, DC 20002Off Market
- $878,8004 bd3 ba1.2k sqft106 15th St NE, Washington, DC 20002Off Market
- $749,700-- bd1 ba600 sqft1434 A St NE, Washington, DC 20002Off Market
- $---- bd1 ba600 sqft1434 A St NE #B, Washington, DC 20002Off Market
Nearby schools
GreatSchools rating
- 7/10Maury Elementary SchoolGrades: PK-5Distance: 0.3 mi
- 5/10Eliot-Hine Middle SchoolGrades: 6-8Distance: 0.3 mi
- 3/10Eastern High SchoolGrades: 9-12Distance: 0.2 mi
Schools provided by the listing agent
- Elementary: Maury
- Middle: Eliot-hine
- High: Eastern Senior
- District: District Of Columbia Public Schools
Source: Bright MLS. This data may not be complete. We recommend contacting the local school district to confirm school assignments for this home.
Get a cash offer in 3 minutes
Find out how much your home could sell for in as little as 3 minutes with a no-obligation cash offer.
Estimated market value
$1,390,100
Get a cash offer in 3 minutes
Find out how much your home could sell for in as little as 3 minutes with a no-obligation cash offer.
Estimated market value
$1,390,100
Nearby cities
Nearby neighborhoods
Nearby zip codes
Other Washington Topics
