Skip main navigation
For sale
  • $415,000

    1440 Archway Ct, Justin, TX 76247

    4beds
    2,820sqft
    : 
    Loading
    Get pre-qualified
    Single Family Residence
    Built in 2020
    6,751 Square Feet Lot
    $407,500 Zestimate®
    $147/sqft
    $55/mo HOA

    What's special

    Rail fencePrivate backyard retreatThree generously sized bedroomsScenic greenbelt viewsDedicated front studyLaundry roomConvenient powder bath
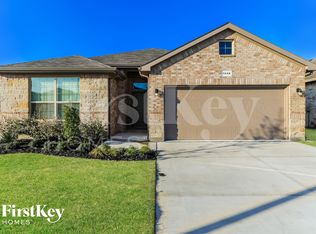
    Welcome to this beautifully maintained home nestled in a peaceful neighborhood in Justin, TX. Situated in the desirable Trails of Elizabeth Creek—a thoughtfully designed DR Horton master-planned community in North Fort Worth, this residence combines comfort, functionality, and an ideal location. Upon entry, you’re greeted by a dedicated front study, perfect for working from home or enjoying a quiet space. The main level showcases an inviting open-concept layout featuring a chef-inspired kitchen with gas cooking, a spacious living area, convenient powder bath, laundry room, and a well-appointed primary suite designed for relaxation. Upstairs offers a versatile game room perfect for gatherings or entertainment, along with three generously sized bedrooms and two full bathrooms, providing ample space for family and guests. Step outside to a private backyard retreat featuring a rail fence and scenic greenbelt views, ideal for enjoying peaceful mornings or evening sunsets with added privacy and open space behind you. Residents enjoy easy access to resort-style amenities just a short stroll away, including a community pool with a lazy river, clubhouse, playground, and nearby city park. Conveniently located just minutes from major highways, shopping, dining, and entertainment, this home delivers the perfect blend of suburban tranquility and urban accessibility
    64 days
    |
    165
    |
    11
    |

    Zillow last checked:

    Listing updated:

    Listed by:

    Patricia Bunzigiye 0675853,

    Keller Williams Legacy 972-599-7000

    Source: NTREIS,MLS#: 21261315

    Loading...

      Facts & features

      Interior

      Bedrooms & bathrooms
      • Bedrooms: 4
      • Bathrooms: 4
      • Full bathrooms: 3
      • 1/2 bathrooms: 1
      Primary bedroom
      • Features: Built-in Features, Ceiling Fan(s), Dual Sinks, En Suite Bathroom, Separate Shower, Walk-In Closet(s)
      • Level: First
      • Dimensions: 14 x 14
      Bedroom
      • Level: Second
      • Dimensions: 13 x 12
      Bedroom
      • Level: Second
      • Dimensions: 12 x 12
      Bedroom
      • Level: Second
      • Dimensions: 12 x 11
      Breakfast room nook
      • Level: First
      • Dimensions: 10 x 10
      Game room
      • Features: Ceiling Fan(s)
      • Level: Second
      • Dimensions: 25 x 17
      Kitchen
      • Features: Breakfast Bar, Built-in Features, Granite Counters, Kitchen Island, Pantry
      • Level: First
      • Dimensions: 15 x 13
      Living room
      • Features: Ceiling Fan(s)
      • Level: First
      • Dimensions: 18 x 15
      Office
      • Level: First
      • Dimensions: 13 x 11
      Utility room
      • Level: First
      • Dimensions: 6 x 6
      Appliances
      • Included: Some Gas Appliances, Convection Oven, Dishwasher, Gas Cooktop, Disposal, Gas Oven, Microwave, Plumbed For Gas
      Features
      • Built-in Features, Eat-in Kitchen, Granite Counters, In-Law Floorplan, Kitchen Island, Open Floorplan, Pantry, Smart Home, Walk-In Closet(s)
      • Has basement: No
      • Has fireplace: No
      Interior area
      • Total interior livable area: 2,820 sqft
      Video & virtual tour

      Property

      Parking
      • Total spaces: 4
      • Parking features: Driveway, Epoxy Flooring, Garage Faces Front, Garage
      • Attached garage spaces: 2
      • Carport spaces: 2
      Features
      • Levels: Two
      • Stories: 2
      • Patio & porch: Covered
      • Pool features: None
      • Fencing: Back Yard,Fenced
      Lot
      • Size: 6,751 Square Feet
      • Features: Greenbelt
      Details
      • Parcel number: R962112

      Construction

      Type & style
      • Home type: SingleFamily
      • Architectural style: Detached
      • Property subtype: Single Family Residence
      • Attached to another structure: Yes
      Materials
      • Brick
      Condition
      • Year built: 2020

      Utilities & green energy

      • Sewer: Public Sewer
      • Water: Public
      • Utilities for property: Sewer Available, Water Available

      Community & HOA

      Community
      • Subdivision: Trails Elizabeth
      HOA
      • Has HOA: Yes
      • Services included: Association Management
      • HOA fee: $665 annually
      • HOA name: Vision Communities Management
      • HOA phone: 972-612-2303
      Location
      • Region: Justin

      Financial & listing details

      • Price per square foot: $147/sqft
      • Tax assessed value: $446,899
      • Annual tax amount: $8,670
      • Date on market: 5/6/2026
      • Cumulative days on market: 66 days
      • Listing terms: Assumable,Cash,Conventional,1031 Exchange,FHA,VA Loan
      • Exclusions: Staging furnitures

        Estimated market value

        $407,500

        $387,000 - $428,000

        $2,939/mo

        Price history

        DateEventPrice
        5/6/2026Listed for sale$415,000$147/sqft
        Source: NTREIS #21261315 Report a problem

        Public tax history

        YearProperty taxesTax assessment
        2025$4,149 -3.3%$446,899 +7.7%
        2024$4,292 +15.1%$415,030 +10%
        2023$3,729 -18.9%$377,300 +10%
        2022$4,597 -13%$343,000 -1%
        2021$5,284 $346,494

        Find assessor info on the county website

        Monthly payment

        Est. payment

        Payment breakdown

        Explore the cost of this home by adjusting the details. Changes won't be saved.
        All calculations are estimates and provided by Zillow, Inc. for informational purposes only. Actual amounts may vary.
        HOA fees may include property taxes on listings classified as Co-Ops. Contact the listing agent and/or owner for fee details.
        Mortgage interest rates are dependent on a number of factors, including credit score, down payment, and repayment length. Interest rate data provided by Zillow Group Marketplace, Inc. as of 1/1/1970 from various mortgage lenders with which we have lead or other similar arrangements; the Estimated Payment is an average of those rates.
        See how much you could borrow to make a competitive offer.

        Climate risks

        Neighborhood: 76247

        Getting around

        0 / 100
        Car-Dependent
        25 / 100
        Somewhat Bikeable

        Nearby schools

        GreatSchools rating
        Schools provided by the listing agent
        • Elementary: Hatfield
        • Middle: Chisholmtr
        • High: Northwest
        • District: Northwest ISD

        Source: NTREIS. This data may not be complete. We recommend contacting the local school district to confirm school assignments for this home.

        A local agent can set up tours, give advice and negotiate with sellers.

        A local lender can help you make sure your offer is ready when you are.

        Browse local experts

        Similar homes

        Skip to the end of the carouselSkip to the beginning of the carousel