Skip main navigation
Sold for $285,000
  • $285,000

    1440 Arrowhead Trl, Enterprise, FL 32725

    3beds
    2,035sqft
    Single Family Residence
    Built in 1979
    0.36 Acres Lot
    $287,100 Zestimate®
    $140/sqft
    $2,202 Estimated rent

    Home value

    $287,100

    $261,000 - $316,000

    $2,202/mo

    Zestimate® history
    Loading
    Loading...

    Owner options

    List your home for rent

    $2,202/mo

    Rent Zestimate®

    Find your next renter with Zillow Rental Manager. Plus, with online applications, you can quickly screen prospective tenants – for free.

    Learn more

    $2,202/mo

    Rent Zestimate®

    Refinance and save

    $2,004/mo

    Est. payment

    Refinancing to a lower rate could help reduce your monthly payments and save thousands over the life of the loan.

    See today's rates

    $2,004/mo

    Est. payment

    Explore your selling options

    Work with a Zillow partner agent

    Leverage their expertise and Zillow's premium Showcase listings to get your home seen by more buyers.

    Get started

    List with your own agent

    Get your home in front of millions of buyers by listing it on Zillow.

    Learn how to do it

    Sell it yourself

    Take full control of how buyers see your home on Zillow by listing For Sale by Owner (FSBO).

    List your home

    What's special

    Spacious bedroomsPrivate flex spaceFull laundry roomExtra storageHigh slanted ceilingsSplit floor planNatural light
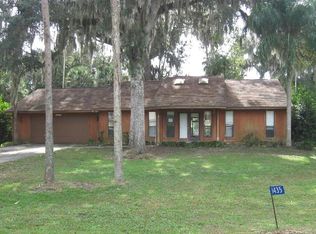
    STONE ISLAND SUPER BUY- SITS HIGH & DRY. ONE OF A KIND OPPORTUNITY TO LIVE IN STONE ISLAND AT THIS PRICE. WONDERFUL FLOORPLAN Tucked away in a lush, tree-filled community on Lake Monroe, this one-of-a-kind home offers unique character and potential (two single guys live here so the home is a bit cluttered) but the floorplan is terrific with doors going out back from most rooms. The lot backs to a wooded greenbelt so it is very private. Set high and dry, the property greets you with a circular driveway and a rare drive-through, double-sided garage. The split floor plan features three spacious bedrooms and two full bathrooms, plus a private flex space perfect for a home office or studio. Every room in the home offers sliding glass doors to the outside, flooding the space with natural light and offering seamless indoor-outdoor living.The kitchen opens up to both living and dining areas and includes a good-sized eat-in nook. High slanted ceilings and skylights give an open feel while still having separate living and dining rooms. Full laundry room with extra storage. The primary bedroom includes an ensuite bathroom with double vanity, a walk-in closet, and private access to the outdoors. Step outside to enjoy your screened back porch, which overlooks a serene, wooded backyard. The side yard is fully fenced and includes a patio, ideal for entertaining or pets. With great bones and unique features throughout, just some TLC and your personal vision will make this home truly shine. Stone Island is a golf cart community with a boat ramp on Lake Monroe & the St. Johns River, stables, tennis & pickleball courts, playground and acres of parks. Everyone loves Stone Island. Located in historic Enterprise on the north shore of Lake Monroe across the Lake from Sanford. Love to cycle? The Spring to Spring Trail is a short walk or cycle away. Sounds perfect? -IT IS!

    Zillow last checked:

    Listing updated:

    Listed by:

    Carolyn Evans 407-330-8932,

    CHARLES RUTENBERG REALTY ORLANDO 407-622-2122

    Bought with:

    Kerri Lightfoot, 3396882

    COLDWELL BANKER REALTY

    Source: Stellar MLS,MLS#: V4943629MLS LogoOriginating MLS: Orlando Regional

    Facts & features

    Interior

    Bedrooms & bathrooms
    • Bedrooms: 3
    • Bathrooms: 2
    • Full bathrooms: 2
    Rooms
    • Room types: Den/Library/Office
    Primary bedroom
    • Features: Ceiling Fan(s), Walk-In Closet(s)
    • Level: First
    • Area: 208 Square Feet
    • Dimensions: 13x16
    Bedroom 2
    • Features: Ceiling Fan(s), Built-in Closet
    • Level: First
    • Area: 143 Square Feet
    • Dimensions: 11x13
    Bedroom 3
    • Features: Ceiling Fan(s), Built-in Closet
    • Level: First
    • Area: 132 Square Feet
    • Dimensions: 11x12
    Balcony porch lanai
    • Level: First
    • Area: 320 Square Feet
    • Dimensions: 32x10
    Dining room
    • Level: First
    • Area: 208 Square Feet
    • Dimensions: 16x13
    Kitchen
    • Level: First
    • Area: 220 Square Feet
    • Dimensions: 11x20
    Laundry
    • Level: First
    • Area: 54 Square Feet
    • Dimensions: 6x9
    Living room
    • Level: First
    • Area: 272 Square Feet
    • Dimensions: 17x16
    Office
    • Features: Ceiling Fan(s), Built-in Closet
    • Level: First
    • Area: 135 Square Feet
    • Dimensions: 9x15
    Heating
    • Central
    Cooling
    • Central Air
    Appliances
    • Included: Oven, Cooktop, Disposal, Dryer, Exhaust Fan, Freezer, Microwave, Range Hood, Refrigerator, Washer
    • Laundry: Inside, Laundry Room
    Features
    • Ceiling Fan(s), Eating Space In Kitchen, High Ceilings, Open Floorplan, Primary Bedroom Main Floor, Split Bedroom, Walk-In Closet(s)
    • Flooring: Ceramic Tile
    • Doors: Sliding Doors
    • Windows: Skylight(s)
    • Has fireplace: Yes
    • Fireplace features: Living Room, Other Room, Stone, Wood Burning
    Interior area
    • Total structure area: 3,198
    • Total interior livable area: 2,035 sqft

    Property

    Parking
    • Total spaces: 2
    • Parking features: Circular Driveway, Driveway, Garage Faces Side, Oversized
    • Attached garage spaces: 2
    • Has uncovered spaces: Yes
    • Details: Garage Dimensions: 23x22
    Features
    • Levels: One
    • Stories: 1
    • Patio & porch: Covered, Front Porch, Porch, Rear Porch, Screened, Side Porch
    • Exterior features: Rain Gutters
    • Fencing: Wood
    • Has view: Yes
    • View description: Trees/Woods
    • Waterfront features: Lake, Lake Privileges, River Access, Skiing Allowed
    • Body of water: LAKE MONROE/ST JOHNS RIVER
    Lot
    • Size: 0.36 Acres
    • Dimensions: 125 x 125
    • Features: Flood Insurance Required, FloodZone
    • Residential vegetation: Oak Trees, Wooded
    Details
    • Parcel number: 910805000180
    • Zoning: 01R3
    • Special conditions: None

    Construction

    Type & style
    • Home type: SingleFamily
    • Property subtype: Single Family Residence
    Materials
    • Block
    • Foundation: Slab
    • Roof: Shingle
    Condition
    • Completed
    • New construction: No
    • Year built: 1979

    Utilities & green energy

    • Sewer: Public Sewer
    • Water: Public
    • Utilities for property: BB/HS Internet Available, Electricity Connected

    Community & HOA

    Community
    • Features: Community Boat Ramp, Lake, Private Boat Ramp, Community Mailbox, Golf Carts OK, Stable(s), Park, Playground, Racquetball, Tennis Court(s)
    • Pet fee: $0 monthly
    • Subdivision: STONE ISLAND ESTATES UNIT 04 & 06
    HOA
    • Has HOA: Yes
    • Amenities included: Stable(s), Maintenance, Park, Pickleball Court(s), Playground, Tennis Court(s)
    • HOA fee: $55 monthly
    • HOA name: Wes Whited
    • HOA phone: 407-949-4567
    Location
    • Region: Enterprise

    Financial & listing details

    • Price per square foot: $140/sqft
    • Tax assessed value: $279,773
    • Annual tax amount: $4,368
    • Date on market: 7/25/2025
    • Cumulative days on market: 111 days
    • Listing terms: Cash,Conventional,FHA,VA Loan
    • Ownership: Fee Simple
    • Total actual rent: 0
    • Electric utility on property: Yes
    • Road surface type: Paved

    Price history

    DateEventPrice
    1/9/2026Sold$285,000-12.3%$140/sqft
    Source: Stellar MLS #V4943629 Report a problem
    11/19/2025Pending sale$325,000$160/sqft
    Source: Stellar MLS #V4943629 Report a problem
    11/5/2025Listed for sale$325,000$160/sqft
    Source: Stellar MLS #V4943629 Report a problem
    11/4/2025Pending sale$325,000$160/sqft
    Source: Stellar MLS #V4943629 Report a problem
    10/27/2025Price change$325,000-7.1%$160/sqft
    Source: Stellar MLS #V4943629 Report a problem
    10/3/2025Price change$350,000-7.9%$172/sqft
    Source: Stellar MLS #V4943629 Report a problem
    7/25/2025Listed for sale$380,000+231.9%$187/sqft
    Source: Stellar MLS #V4943629 Report a problem
    10/31/1997Sold$114,500$56/sqft
    Source: Public Record Report a problem

    Public tax history

    YearProperty taxesTax assessment
    2025$4,438 +1.6%$275,843 +2.9%
    2024$4,369 +2.3%$268,069 +2.3%
    2023$4,269 -2.9%$262,093 +17.6%
    2022$4,398 $222,948 +14.9%
    2021-- $194,089 +308.6%
    2020$762 $47,497 +2.3%
    2019$762 -0.9%$46,429 +1.9%
    2018$769 +3.2%$45,563 +2.1%
    2017$746 +4.5%$44,626 +2.1%
    2016$714 +7.3%$43,708 +0.7%
    2015$665 -15.3%$43,404 +0.8%
    2014$785 $43,060 +1.5%
    2013-- $42,424 +1.7%
    2012-- $41,715 +9.2%
    2011-- $38,186 +4.3%
    2010-- $36,597 -33%
    2009-- $54,613 -42%
    2007-- $94,119 -0.5%
    2006-- $94,578 +6.1%
    2005-- $89,149 +3%
    2004-- $86,552 +1.9%
    2003-- $84,938 +2.4%
    2002-- $82,947 +1.6%
    2001-- $81,641 +3%
    2000-- $79,264
    Find assessor info on the county website

    Neighborhood: 32725

    Nearby schools

    GreatSchools rating
    Schools provided by the listing agent
    • Elementary: Osteen Elem
    • Middle: Heritage Middle
    • High: Pine Ridge High School

    Source: Stellar MLS. This data may not be complete. We recommend contacting the local school district to confirm school assignments for this home.

    Get a cash offer in 3 minutes
    Find out how much your home could sell for in as little as 3 minutes with a no-obligation cash offer.
    Estimated market value
    $287,100
    Get a cash offer in 3 minutes
    Find out how much your home could sell for in as little as 3 minutes with a no-obligation cash offer.
    Estimated market value
    $287,100