Location, location, location! A beautifully updated home with 2025-style, tucked at the end of a quiet cul-de-sac just blocks from downtown Martinsville, with fantastic access to anywhere you want to go. This 3-bedroom, 2-bathroom home features an open living space with a split-bedroom floor plan, filled with fresh, stylish updates that make everyday living effortless. The kitchen shines with new countertops, a large butcher block island, painted cabinets, brushed gold accents, an oversized sink, and stainless steel appliances. High-end touches include a pull-out trash and recycling bin, a touchless faucet (!) for hands-free convenience, and a stylish rattan door leading to the laundry room and back porch. New white oak-inspired LVP flooring and plush carpet create a warm, inviting feel throughout. The fully remodeled primary bathroom offers a spa-like retreat with a stunning freestanding tub, a gorgeous walnut vanity topped with solid surface and gold accents. The second bathroom has been beautifully updated as well, featuring oil-rubbed bronze faucets and elegant gold wall sconces. This thoughtful manufactured home includes updated door hardware, a Smart Ecobee thermostat, newer 2-pane windows, and a Keyless deadbolt for modern convenience. Plus, enjoy peace of mind with the seller providing a Home Warranty and a 2025 installed new Trane High-Efficiency furnace! Step outside and enjoy a peaceful morning on the covered front porch, or gather with friends around the fire pit on the backyard patio - you have plenty of privacy to roam. The detached two-car garage provides extra space for storage or projects, making it as functional as it is charming. Nestled in a quiet street, this home offers the perfect balance of privacy and accessibility. Enjoy Martinsville's charming downtown with local shops, dining, and community events, plus top-rated schools and outdoor adventures at Morgan-Monroe State Forest. Listing agent has ownership interest.
Sold
$211,999
1440 Ash Ct, Martinsville, IN 46151
3beds
1,456sqft
Residential, Manufactured Home
Built in 1990
8,712 Square Feet Lot
$225,600 Zestimate®
$146/sqft
$1,642 Estimated rent
Home value
$225,600
$187,000 - $273,000
$1,642/mo
Zestimate® history
Owner options
List your home for rent
$1,642/mo
Rent Zestimate®
Find your next renter with Zillow Rental Manager. Plus, with online applications, you can quickly screen prospective tenants – for free.
$1,642/mo
Rent Zestimate®
Refinance and save
$1,309/mo
Est. payment
Refinancing to a lower rate could help reduce your monthly payments and save thousands over the life of the loan.
$1,309/mo
Est. payment
Explore your selling options
Work with a Zillow partner agent
Leverage their expertise and Zillow's premium Showcase listings to get your home seen by more buyers.
Get startedList with your own agent
Get your home in front of millions of buyers by listing it on Zillow.
Learn how to do itSell it yourself
Take full control of how buyers see your home on Zillow by listing For Sale by Owner (FSBO).
List your homeWhat's special
Zillow last checked:
Listing updated:
Listed by:
Robyn Wirkerman 812-567-2444,
eXp Realty, LLC
Bought with:
Andrew Tanner
Hemrick Property Group Inc.
Andrew Tanner
Hemrick Property Group Inc.
Source: MIBOR as distributed by MLS GRID,MLS#: 22020905
Facts & features
Interior
Bedrooms & bathrooms
- Bedrooms: 3
- Bathrooms: 2
- Full bathrooms: 2
- Main level bathrooms: 2
- Main level bedrooms: 3
Primary bedroom
- Features: Carpet
- Level: Main
- Area: 65.42 Square Feet
- Dimensions: 5''7' x 13'1''
Bedroom 2
- Features: Carpet
- Level: Main
- Area: 147.47 Square Feet
- Dimensions: 11'5'' x 12'11''
Bedroom 3
- Features: Carpet
- Level: Main
- Area: 131.56 Square Feet
- Dimensions: 10'8'' x 12'4''
Dining room
- Features: Vinyl Plank
- Level: Main
- Area: 108.94 Square Feet
- Dimensions: 8'10'' x 12'4''
Kitchen
- Features: Vinyl Plank
- Level: Main
- Area: 177.08 Square Feet
- Dimensions: 14'2'' x 12'6''
Laundry
- Features: Vinyl Plank
- Level: Main
- Area: 46.88 Square Feet
- Dimensions: 6'3'' x 7'6''
Living room
- Features: Vinyl Plank
- Level: Main
- Area: 299.58 Square Feet
- Dimensions: 23' x 13'.3''
Heating
- Has Heating (Unspecified Type)
Cooling
- Has cooling: Yes
Appliances
- Included: Dishwasher, Gas Water Heater, Electric Oven, Refrigerator
Features
- Vaulted Ceiling(s), Kitchen Island, Smart Thermostat, Walk-In Closet(s)
- Windows: Skylight(s), Windows Vinyl
- Has basement: No
Interior area
- Total structure area: 1,456
- Total interior livable area: 1,456 sqft
Property
Parking
- Total spaces: 2
- Parking features: Detached
- Garage spaces: 2
- Details: Garage Parking Other(Garage Door Opener)
Accessibility
- Accessibility features: Accessible Entrance, Handicap Accessible Interior
Features
- Levels: One
- Stories: 1
- Patio & porch: Covered, Deck
Lot
- Size: 8,712 Square Feet
- Features: Cul-De-Sac, Rural - Subdivision
Details
- Parcel number: 551310140009000021
- Horse amenities: None
Construction
Type & style
- Home type: MobileManufactured
- Architectural style: Ranch
- Property subtype: Residential, Manufactured Home
Materials
- Vinyl Siding
- Foundation: Block
Condition
- Updated/Remodeled
- New construction: No
- Year built: 1990
Utilities & green energy
- Water: Municipal/City
Community & HOA
Community
- Subdivision: Artesian Acres
HOA
- Has HOA: No
Location
- Region: Martinsville
Financial & listing details
- Price per square foot: $146/sqft
- Tax assessed value: $130,000
- Annual tax amount: $1,226
- Date on market: 2/7/2025
- Cumulative days on market: 2 days
Price history
| Date | Event | Price |
|---|---|---|
| 2/21/2025 | Sold | $211,999-1.4%$146/sqft |
Source:  MIBOR as distributed by MLS GRID #22020905 Report a problem MIBOR as distributed by MLS GRID #22020905 Report a problem | ||
| 2/10/2025 | Pending sale | $214,999$148/sqft |
Source: MIBOR as distributed by MLS GRID #22020905 Report a problem | ||
| 2/7/2025 | Listed for sale | $214,999+165.4%$148/sqft |
Source: MIBOR as distributed by MLS GRID #22020905 Report a problem | ||
| 8/23/2016 | Sold | $81,000-9.9%$56/sqft |
Source: MIBOR as distributed by MLS GRID #21431034 Report a problem | ||
| 8/10/2016 | Pending sale | $89,900$62/sqft |
Source: RE/MAX 1ST REALTY (MARTINSVILLE) #21431034 Report a problem | ||
| 8/3/2016 | Price change | $89,900-5.3%$62/sqft |
Source: RE/MAX 1ST REALTY (MARTINSVILLE) #21431034 Report a problem | ||
| 7/19/2016 | Listed for sale | $94,900+288.4%$65/sqft |
Source: RE/MAX 1ST REALTY (MARTINSVILLE) #21431034 Report a problem | ||
| 11/16/2015 | Sold | $24,433-50.3%$17/sqft |
Source: MIBOR as distributed by MLS GRID #21355084 Report a problem | ||
| 11/12/2015 | Pending sale | $49,140$34/sqft |
Source: Keller Williams Indpls Metro S #21355084 Report a problem | ||
| 10/2/2015 | Price change | $49,140-30%$34/sqft |
Source: Keller Williams - Indy Metro South #21355084 Report a problem | ||
| 8/25/2015 | Price change | $70,200-10%$48/sqft |
Source: Keller Williams - Indy Metro South #21355084 Report a problem | ||
| 5/22/2015 | Listed for sale | $78,000-37.7%$54/sqft |
Source: Keller Williams Indpls Metro S #21355084 Report a problem | ||
| 10/20/2014 | Sold | $125,192+64.7%$86/sqft |
Source: Public Record Report a problem | ||
| 6/2/2003 | Sold | $76,000$52/sqft |
Source: Agent Provided Report a problem | ||
Public tax history
| Year | Property taxes | Tax assessment |
|---|---|---|
| 2025 | $854 +11.8% | $130,000 +9.9% |
| 2024 | $764 +12.4% | $118,300 |
| 2023 | $680 +48.4% | $118,300 +10.7% |
| 2022 | $458 +19.4% | $106,900 +25.3% |
| 2021 | $384 +13.2% | $85,300 +6.5% |
| 2020 | $339 -77.1% | $80,100 +8.5% |
| 2019 | $1,478 +1299.8% | $73,800 +1.7% |
| 2018 | $106 -68% | $72,600 +5.7% |
| 2017 | $330 -70.9% | $68,700 |
| 2016 | $1,133 -22% | $68,700 -27.6% |
| 2014 | $1,452 +10.8% | $94,900 |
| 2013 | $1,311 -14% | $94,900 -20.1% |
| 2012 | $1,525 -2.5% | $118,800 +4.1% |
| 2011 | $1,563 +9.4% | $114,100 +3.4% |
| 2010 | $1,429 +7.1% | $110,400 +0.1% |
| 2009 | $1,335 -27.1% | $110,300 +0.9% |
| 2006 | $1,831 | $109,300 +23.5% |
| 2005 | -- | $88,500 |
Find assessor info on the county website
Neighborhood: 46151
Nearby homes
- $236,0003 bd2 ba1.4k sqft1420 Ash Ct, Martinsville, IN 46151Off Market
- $225,0003 bd2 ba1k sqft1425 Ash Ct, Martinsville, IN 46151For Sale
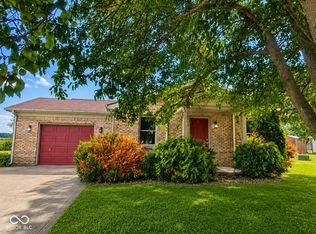
- $198,7003 bd1 ba1k sqft1410 Ash Ct, Martinsville, IN 46151Off Market
- $205,9002 bd1 ba937 sqft1407-1417 Pin Oak Ct, Martinsville, IN 46151Off Market
- $200,5003 bd1 ba1k sqft1415 Ash Ct, Martinsville, IN 46151Off Market
- $164,0002 bd1 ba896 sqft1418-1420 Maple Ct, Martinsville, IN 46151Off Market
- $206,1003 bd1 ba1k sqft1400 Ash Ct, Martinsville, IN 46151Off Market
- $232,4003 bd2 ba1.8k sqft1405 Ash Ct, Martinsville, IN 46151Off Market
Nearby schools
GreatSchools rating
- 4/10South Elementary SchoolGrades: PK-6Distance: 0.4 mi
- 7/10John R. Wooden Middle SchoolGrades: 6-8Distance: 1.1 mi
- 4/10Martinsville High SchoolGrades: 9-12Distance: 0.6 mi
Schools provided by the listing agent
- Elementary: South Elementary School of Comm
- Middle: John R. Wooden Middle School
- High: Martinsville High School
Source: MIBOR as distributed by MLS GRID. This data may not be complete. We recommend contacting the local school district to confirm school assignments for this home.
Get a cash offer in 3 minutes
Find out how much your home could sell for in as little as 3 minutes with a no-obligation cash offer.
Estimated market value
$225,600
Get a cash offer in 3 minutes
Find out how much your home could sell for in as little as 3 minutes with a no-obligation cash offer.
Estimated market value
$225,600
- Indiana
- Morgan County
- Martinsville
- 46151
- 1440 Ash Ct
Nearby cities
Nearby neighborhoods
Nearby zip codes
Other Martinsville Topics
