Skip main navigation
Off market
  • $606,900

    1440 Ashwood Dr, Martinez, CA 94553

    3beds
    1,333sqft
    Townhouse
    Built in 1972
    1,176 Square Feet Lot
    $606,900 Zestimate®
    $455/sqft
    $3,241 Estimated rent

    Home value

    $606,900

    $577,000 - $637,000

    $3,241/mo

    Zestimate® history
    Loading
    Loading...

    Owner options

    List your home for rent

    $3,241/mo

    Rent Zestimate®

    Find your next renter with Zillow Rental Manager. Plus, with online applications, you can quickly screen prospective tenants – for free.

    Learn more

    $3,241/mo

    Rent Zestimate®

    Refinance and save

    $4,288/mo

    Est. payment

    Refinancing to a lower rate could help reduce your monthly payments and save thousands over the life of the loan.

    See today's rates

    $4,288/mo

    Est. payment

    Explore your selling options

    Work with a Zillow partner agent

    Leverage their expertise and Zillow's premium Showcase listings to get your home seen by more buyers.

    Get started

    List with your own agent

    Get your home in front of millions of buyers by listing it on Zillow.

    Learn how to do it

    Sell it yourself

    Take full control of how buyers see your home on Zillow by listing For Sale by Owner (FSBO).

    List your home

    What's special

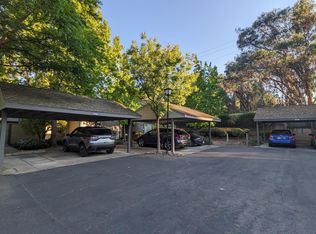
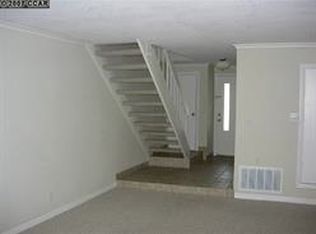
    What we love about this home: · Stunning turnkey end-unit. Beautifully updated with attention to detail throughout! · Chef’s dream kitchen with stylish cabinetry, granite countertops, and a spacious dining area. · Enchanting backyard oasis. Three fabulous outdoor living spaces. Located on the border of Martinez and Pleasant Hill, this lovely townhome is minutes to BART, freeways, top rated Mount Diablo schools, shopping, parks, trails, and all the best the Bay Area has to offer. There is truly something special about this wonderful townhome located in the highly sought after Vine Hill subdivision. Feel a sense of coming home as soon as you walk through the door. LIVING ROOM: Form and function harmonize in this fabulous space, with stunning hand-scraped hardwood floors, stylish gas fireplace, classic crown molding and a sliding door leading onto the tranquil backyard retreat. CHEF’S KITCHEN: The well-appointed eat-in kitchen is sure to please the most discerning chef. Enjoy beautiful high-end cabinetry, gorgeous granite countertops, crisp white appliances, recessed and pendant lighting, and a large eating area with a ceiling fan. INDOOR LAUNDRY & HALF-BATH: The lower level 1/2 bath and laundry area have been tastefully updated. The front loading washer and dryer are included. MASTER BEDROOM: Light and bright master retreat features new carpet, crown molding, two closets, and a private deck overlooking the backyard oasis. BEDROOMS AND BATHS: The two additional upstairs bedrooms also have mirrored closet doors, new carpet and crown molding. UPPER LEVEL BATHROOM: Enjoy a bath and a half with this beautifully remodeled bathroom featuring granite counters, a tub shower, and a separate vanity in the master bath. OUTDOOR LIVING SPACE: Relax and entertain in the three great outdoor living spaces. The private front patio located off the kitchen is ideal for outdoor dining. The back patio looks out onto the enchanting garden area, and the private upper deck is the perfect place to enjoy a morning cup of coffee. GARAGE/PARKING: Carport for two vehicles is located next to the unit with additional guest parking available. UPDATES AND AMENITIES: Hand-scraped hardwood floors, new carpet, crown molding, newer interior doors, and lots of storage including attic space with a pull down ladder. COMMUNITY POOL, CLUBHOUSE AND TENNIS COURT

    This property is not currently displayed as for sale or rent on Zillow. This may be different from what's on other websites or public sources.

    Facts & features

    Interior

    Bedrooms & bathrooms
    • Bedrooms: 3
    • Bathrooms: 3
    • Full bathrooms: 1
    • 1/2 bathrooms: 1
    • 1/4 bathrooms: 1
    Cooling
    • Central
    Appliances
    • Laundry: In Unit
    Features
    • Number of fireplaces: 1
    Interior area
    • Total interior livable area: 1,333 sqft

    Property

    Parking
    • Total spaces: 2
    • Parking features: Garage - Attached
    Features
    • Has view: Yes
    • View description: None
    Lot
    • Size: 1,176 Square Feet
    Details
    • Parcel number: 1553100213

    Construction

    Type & style
    • Home type: Townhouse
    Condition
    • Year built: 1972

    Community & HOA

    HOA
    • Has HOA: Yes
    • HOA fee: $432 monthly
    Location
    • Region: Martinez

    Financial & listing details

    • Price per square foot: $455/sqft
    • Tax assessed value: $640,796
    • Annual tax amount: $8,129

    Price history

    DateEventPrice
    5/18/2021Sold$592,000+9.8%$444/sqft
    Source: CCAR #40945743 Report a problem
    4/19/2021Pending sale$539,000$404/sqft
    Source: bridgeMLS/CCAR/Bay East AOR #40945743 Report a problem
    4/16/2021Listed for sale$539,000+15.9%$404/sqft
    Source: bridgeMLS/CCAR/Bay East AOR #40945743 Report a problem
    8/4/2017Sold$465,000$349/sqft
    Source: CCAR #40784966 Report a problem
    7/6/2017Pending sale$465,000$349/sqft
    Source: J. Rockcliff Realtors Inc. #40784966 Report a problem
    6/10/2017Listed for sale$465,000+273.5%$349/sqft
    Source: J. Rockcliff Realtors Inc. #40784966 Report a problem
    6/21/1995Sold$124,500$93/sqft
    Source: Public Record Report a problem

    Public tax history

    YearProperty taxesTax assessment
    2025$8,129 +2.2%$640,796 +2%
    2024$7,951 +1.8%$628,233 +2%
    2023$7,809 +0.8%$615,916 +2%
    2022$7,744 +23.2%$603,840 +23.5%
    2021$6,283 +1.9%$488,797 +1%
    2020$6,163 +1.1%$483,786 +2%
    2019$6,095 +2.4%$474,300 +2%
    2018$5,950 +127.3%$465,000 +158.1%
    2017$2,618 +3.2%$180,171 +2%
    2016$2,537 +3.8%$176,639 +1.5%
    2015$2,443 $173,986 +2%
    2014$2,443 $170,579 +0.5%
    2013-- $169,809 +2%
    2012-- $166,480 +2%
    2011-- $163,216 +0.8%
    2010-- $161,997 -0.2%
    2009-- $162,383 +2%
    2008-- $159,200 +2%
    2007-- $156,079 +2%
    2006-- $153,019 +2%
    2005-- $150,019 +2%
    2004-- $147,078 +1.9%
    2003-- $144,383 +2%
    2002-- $141,552 +2%
    2001-- $138,777
    Find assessor info on the county website

    Neighborhood: 94553

    Nearby schools

    GreatSchools rating
    Get a cash offer in 3 minutes
    Find out how much your home could sell for in as little as 3 minutes with a no-obligation cash offer.
    Estimated market value
    $606,900
    Get a cash offer in 3 minutes
    Find out how much your home could sell for in as little as 3 minutes with a no-obligation cash offer.
    Estimated market value
    $606,900