Comfort, quality and true accessibility come together in this beautifully maintained one-level home! This home is wheelchair accessible throughout with wide hallways and doorways, no interior steps and an easy-flowing open floor plan. Featuring 2 bedrooms and 2 full baths, vaulted ceilings, engineered hardwood flooring, a gas fireplace, spacious kitchen with large island, and an impressive 23' sunroom perfect for relaxing or entertaining. Additional highlights include a long-lasting stone-coated steel roof, on-demand hot water heater, and furnace conveniently located in a separate mechanical room off the garage. Outside, enjoy the covered front porch and rear deck with a motorized retractable awning for added shade and outdoor enjoyment. Complete with a 2-car attached garage and .42-acre cul-de-sac lot. A thoughtfully designed home offering comfort, quality and true wheelchair accessibility throughout!
Sold for $346,400
$346,400
1440 Avalon Ct, Defiance, OH 43512
2beds
1,776sqft
Single Family Residence
Built in 2020
0.42 Acres Lot
$339,200 Zestimate®
$195/sqft
$2,264 Estimated rent
Home value
$339,200
$322,000 - $356,000
$2,264/mo
Zestimate® history
Owner options
List your home for rent
$2,264/mo
Rent Zestimate®
Find your next renter with Zillow Rental Manager. Plus, with online applications, you can quickly screen prospective tenants – for free.
$2,264/mo
Rent Zestimate®
Refinance and save
$2,513/mo
Est. payment
Refinancing to a lower rate could help reduce your monthly payments and save thousands over the life of the loan.
$2,513/mo
Est. payment
Explore your selling options
Work with a Zillow partner agent
Leverage their expertise and Zillow's premium Showcase listings to get your home seen by more buyers.
Get startedList with your own agent
Get your home in front of millions of buyers by listing it on Zillow.
Learn how to do itSell it yourself
Take full control of how buyers see your home on Zillow by listing For Sale by Owner (FSBO).
List your homeWhat's special
Gas fireplaceEasy-flowing open floor planVaulted ceilingsCovered front porchWide hallways and doorwaysEngineered hardwood flooringLong-lasting stone-coated steel roof
Zillow last checked:
Listing updated:
Listed by:
Brian Andrew Brown 419-785-5005,
Sam Switzer Realty LLC,
Samuel M. Switzer 419-782-4116,
Sam Switzer Realty LLC
Bought with:
Brian Andrew Brown, 2024001459
Sam Switzer Realty LLC
Source: NORIS,MLS#: 10011685
Facts & features
Interior
Bedrooms & bathrooms
- Bedrooms: 2
- Bathrooms: 2
- Full bathrooms: 2
Bedroom 2
- Features: Ceiling Fan(s)
- Level: Main
- Dimensions: 15.5 x 14
Other
- Features: Ceiling Fan(s)
- Level: Main
- Dimensions: 16 x 14.5
Kitchen
- Features: Kitchen Island, Vaulted Ceiling(s)
- Level: Main
- Dimensions: 13 x 16
Laundry
- Level: Main
- Dimensions: 7.5 x 8
Living room
- Features: Ceiling Fan(s), Fireplace, Living Room/Dining Combo, Vaulted Ceiling(s)
- Level: Main
- Dimensions: 15 x 16
Sun room
- Features: Ceiling Fan(s)
- Level: Main
- Dimensions: 23 x 11.5
Heating
- Forced Air
Cooling
- Central Air
Appliances
- Included: Dishwasher, Microwave, Water Heater, Dryer, Electric Range, Refrigerator, Washer
- Laundry: Accessible Utilities or Laundry, Laundry Closet, Main Level, Washer Hookup
Features
- Built-in Features, Cathedral Ceiling(s), Ceiling Fan(s), Crown Molding, Eat-in Kitchen, Entrance Foyer, No Interior Steps, Open Floorplan, Primary Bathroom, Storage, Vaulted Ceiling(s), Walk-In Closet(s), Wide Interior Halls and Doors
- Flooring: Engineered Hardwood
- Doors: Sliding Doors, Wide Doors
- Windows: Insulated Windows, Window Coverings
- Has basement: No
- Number of fireplaces: 1
- Fireplace features: Gas, Living Room
- Common walls with other units/homes: No Common Walls
Interior area
- Total structure area: 1,776
- Total interior livable area: 1,776 sqft
Property
Parking
- Total spaces: 6
- Parking features: Accessible Parking, Off Street, On Street, Attached Garage, Driveway, Storage
- Garage spaces: 2
- Has uncovered spaces: Yes
Accessibility
- Accessibility features: Accessible Bedroom, Accessible Approach with Ramp, Accessible Doors, Accessible Entrance, Accessible Full Bath, Accessible Hallway(s), Accessible Kitchen, Accessible Stairway, Grip-Accessible Features
Features
- Levels: One
- Patio & porch: Rear Patio, Covered Porch, Front Porch, Deck
- Exterior features: Awning(s), Ramped Access, Smart Lock(s)
Lot
- Size: 0.42 Acres
- Dimensions: 105X173
- Features: Cul-De-Sac, Irregular Lot
Details
- Parcel number: B011074B08600
Construction
Type & style
- Home type: SingleFamily
- Architectural style: Traditional
- Property subtype: Single Family Residence
Materials
- Stone, Vinyl Siding
- Foundation: Crawl Space
- Roof: Metal
Condition
- New construction: No
- Year built: 2020
Utilities & green energy
- Electric: 200+ Amp Service
- Sewer: Sanitary Sewer
- Water: Public
- Utilities for property: Cable Available, Electricity Connected, Natural Gas Connected, Sewer Connected, Water Connected
Community & HOA
Community
- Security: Smoke Detector(s)
- Subdivision: Village of Berkshire
HOA
- Has HOA: Yes
- Services included: Snow Removal
- HOA fee: $200 annually
Location
- Region: Defiance
Financial & listing details
- Price per square foot: $195/sqft
- Tax assessed value: $310,530
- Annual tax amount: $3,713
- Date on market: 8/7/2026
- Listing terms: Cash,Conventional,FHA,USDA Loan,VA Loan
- Electric utility on property: Yes
Price history
| Date | Event | Price |
|---|---|---|
| 9/1/2026 | Sold | $346,400+1.9%$195/sqft |
Source: NORIS #10011685 Report a problem | ||
| 8/26/2026 | Pending sale | $339,900$191/sqft |
Source: NORIS #10011685 Report a problem | ||
| 8/14/2026 | Contingent | $339,900$191/sqft |
Source: NORIS #10011685 Report a problem | ||
| 8/7/2026 | Listed for sale | $339,900+1608%$191/sqft |
Source: NORIS #10011685 Report a problem | ||
| 6/9/2020 | Sold | $19,900$11/sqft |
Source: NORIS #6038435 Report a problem | ||
| 6/9/2020 | Pending sale | $19,900$11/sqft |
Source: Northwest Real Estate Services #6038435 Report a problem | ||
| 5/14/2020 | Listed for sale | $19,900$11/sqft |
Source: Northwest Real Estate Services #6038435 Report a problem | ||
Public tax history
| Year | Property taxes | Tax assessment |
|---|---|---|
| 2024 | $3,713 -0.9% | $108,690 |
| 2023 | $3,747 +31.7% | $108,690 +60% |
| 2022 | $2,846 -2.8% | $67,930 |
| 2021 | $2,928 +481.1% | $67,930 +485.6% |
| 2020 | $504 +62.8% | $11,600 +66.4% |
| 2019 | $310 +1.4% | $6,970 |
| 2018 | $305 | $6,970 +0% |
| 2017 | -- | $6,968 +35.6% |
| 2016 | $127 | $5,138 |
| 2015 | $127 | $5,138 |
| 2014 | $127 | $5,138 -14.3% |
| 2013 | $127 | $5,995 0% |
| 2012 | $127 | $5,996 |
| 2011 | -- | $5,996 |
| 2010 | -- | -- |
| 2009 | -- | -- |
Find assessor info on the county website
Neighborhood: 43512
Nearby homes
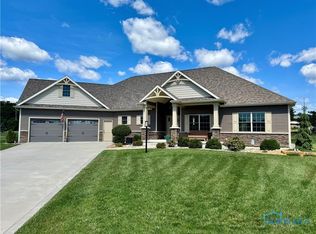
- $455,0003 bd3 ba2.4k sqft1430 Avalon Ct, Defiance, OH 43512Sold
- $282,3003 bd2 ba1.6k sqft1455 Newport Cv, Defiance, OH 43512Off Market
- $335,7003 bd3 ba1.8k sqft1435 Avalon Ct, Defiance, OH 43512Off Market
- $352,1004 bd4 ba2.1k sqft1450 Newport Cv, Defiance, OH 43512Off Market
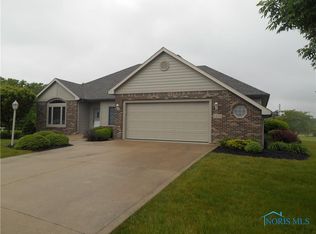
- $223,4000.38 acres1420 Avalon Ct, Defiance, OH 43512Off Market
- $25,7903,049 sqft1425 Avalon Ct, Defiance, OH 43512Off Market
- $251,9003 bd2 ba1.6k sqft1465 Newport Cv, Defiance, OH 43512Off Market
- $282,5002 bd2 ba1.7k sqft1460 Newport Cv, Defiance, OH 43512Off Market
Nearby schools
GreatSchools rating
- 6/10Defiance Elementary SchoolGrades: K-5Distance: 1.9 mi
- 6/10Defiance Middle SchoolGrades: 6-8Distance: 1.8 mi
- 6/10Defiance High SchoolGrades: 9-12Distance: 1.8 mi
Schools provided by the listing agent
- Elementary: Defiance
- Middle: Defiance
- High: Defiance
Source: NORIS. This data may not be complete. We recommend contacting the local school district to confirm school assignments for this home.


Get pre-qualified for a loan
At Zillow Home Loans, we can pre-qualify you in as little as 5 minutes with no impact to your credit score.An equal housing lender. NMLS #10287.
- Ohio
- Defiance County
- Defiance
- 43512
- 1440 Avalon Ct
