Enjoy this beautifully expanded RANCH home, thoughtfully upgraded and completely MOVE IN READY! A 2007 addition added space and style, including a great room with an elegant recessed ceiling. The white kitchen, with a breakfast nook, double ovens and a Bosch dishwasher, opens to the great room; creating a desired open floor plan. French doors lead to a versatile office/den, ideal for working from home or relaxing. The flexible layout includes a primary suite featuring plenty of closet space and an en-suite bath, plus an additional bedroom with a full hall bath. The powder room is conveniently located off the great room. The 2.5-car garage features epoxy floors (2020), and plenty of space for vehicles, storage, or a workshop. A generous mudroom off the garage assures you won't run out of space for coats, shoes, and gear. In 2007, the basement was expanded to include a luxury bedroom suite with a full bathroom. 220 electrical service was also upgraded. Outside, a fully fenced, professional landscaped yard, creates a private retreat. Newer epoxy and paver patios (2020) enhance the space for outdoor entertaining, and a jacuzzi hot tub (2020) nestled in a serene garden setting provides the perfect spot for relaxation. Additional highlights include; a two-zoned furnace for efficient heating, a NEW ROOF (2023), a new garage door opener (2024), and copper piping throughout. Sewer lines to the street were redone (2007). This home beautifully combines quality upgrades and conveniences, achieving a perfect balance of comfort and style. Close to shopping, restaurants, plus easy tollway access and award winning Deerfield schools!
Closed
$627,000
1440 Bayberry Ln, Deerfield, IL 60015
4beds
1,748sqft
Single Family Residence
Built in 1957
9,670 Square Feet Lot
$684,800 Zestimate®
$359/sqft
$4,402 Estimated rent
Home value
$684,800
$623,000 - $753,000
$4,402/mo
Zestimate® history
Owner options
List your home for rent
$4,402/mo
Rent Zestimate®
Find your next renter with Zillow Rental Manager. Plus, with online applications, you can quickly screen prospective tenants – for free.
$4,402/mo
Rent Zestimate®
Refinance and save
$4,743/mo
Est. payment
Refinancing to a lower rate could help reduce your monthly payments and save thousands over the life of the loan.
$4,743/mo
Est. payment
Explore your selling options
Work with a Zillow partner agent
Leverage their expertise and Zillow's premium Showcase listings to get your home seen by more buyers.
Get startedList with your own agent
Get your home in front of millions of buyers by listing it on Zillow.
Learn how to do itSell it yourself
Take full control of how buyers see your home on Zillow by listing For Sale by Owner (FSBO).
List your homeWhat's special
Zillow last checked:
Listing updated:
Listed by:
Lyn Wise 847-432-0700,
@properties Christie's International Real Estate
Bought with:
Lyn Wise
@properties Christie's International Real Estate
Source: MRED as distributed by MLS GRID,MLS#: 12213160
Facts & features
Interior
Bedrooms & bathrooms
- Bedrooms: 4
- Bathrooms: 4
- Full bathrooms: 3
- 1/2 bathrooms: 1
Rooms
- Room types: Breakfast Room, Recreation Room, Utility Room-Lower Level, Storage
Primary bedroom
- Features: Bathroom (Full)
- Level: Main
- Area: 156 Square Feet
- Dimensions: 13X12
Bedroom 2
- Level: Main
- Area: 80 Square Feet
- Dimensions: 8X10
Bedroom 3
- Level: Main
- Area: 130 Square Feet
- Dimensions: 10X13
Bedroom 4
- Level: Basement
- Area: 230 Square Feet
- Dimensions: 10X23
Breakfast room
- Level: Main
- Area: 117 Square Feet
- Dimensions: 13X9
Dining room
- Level: Main
- Area: 150 Square Feet
- Dimensions: 15X10
Family room
- Level: Main
- Area: 204 Square Feet
- Dimensions: 12X17
Kitchen
- Level: Main
- Area: 130 Square Feet
- Dimensions: 10X13
Laundry
- Level: Basement
- Area: 99 Square Feet
- Dimensions: 9X11
Living room
- Features: Flooring (Hardwood)
- Level: Main
- Area: 266 Square Feet
- Dimensions: 14X19
Recreation room
- Level: Basement
- Area: 704 Square Feet
- Dimensions: 22X32
Storage
- Level: Basement
- Area: 184 Square Feet
- Dimensions: 23X8
Other
- Level: Basement
- Area: 104 Square Feet
- Dimensions: 8X13
Heating
- Natural Gas, Forced Air
Cooling
- Central Air
Features
- Basement: Finished,Full
Interior area
- Total structure area: 3,035
- Total interior livable area: 1,748 sqft
- Finished area below ground: 1,287
Property
Parking
- Total spaces: 2.5
- Parking features: On Site, Garage Owned, Attached, Garage
- Attached garage spaces: 2.5
Accessibility
- Accessibility features: No Disability Access
Features
- Stories: 1
- Patio & porch: Patio
- Exterior features: Fire Pit
- Has spa: Yes
- Spa features: Outdoor Hot Tub
Lot
- Size: 9,670 Square Feet
- Dimensions: 80X121
Details
- Parcel number: 16321030030000
- Special conditions: List Broker Must Accompany
Construction
Type & style
- Home type: SingleFamily
- Property subtype: Single Family Residence
Materials
- Vinyl Siding, Brick
Condition
- New construction: No
- Year built: 1957
Utilities & green energy
- Sewer: Public Sewer
- Water: Lake Michigan
Community & HOA
HOA
- Services included: None
Location
- Region: Deerfield
Financial & listing details
- Price per square foot: $359/sqft
- Tax assessed value: $406,346
- Annual tax amount: $12,199
- Date on market: 1/7/2025
- Listing terms: Conventional
- Ownership: Fee Simple
Price history
| Date | Event | Price |
|---|---|---|
| 1/7/2025 | Sold | $627,000-3.5%$359/sqft |
Source:  MRED as distributed by MLS GRID #12213160 Report a problem MRED as distributed by MLS GRID #12213160 Report a problem | ||
| 11/15/2024 | Listed for sale | $650,000-7%$372/sqft |
Source: MRED as distributed by MLS GRID #12204220 Report a problem | ||
| 11/9/2024 | Contingent | $699,000$400/sqft |
Source: MRED as distributed by MLS GRID #12204220 Report a problem | ||
| 11/7/2024 | Listed for sale | $699,000+154.2%$400/sqft |
Source: MRED as distributed by MLS GRID #12204220 Report a problem | ||
| 7/6/2001 | Sold | $275,000+123%$157/sqft |
Source: Public Record Report a problem | ||
| 4/20/1994 | Sold | $123,333$71/sqft |
Source: Public Record Report a problem | ||
Public tax history
| Year | Property taxes | Tax assessment |
|---|---|---|
| 2024 | $11,756 +2.4% | $220,817 +63% |
| 2023 | $11,484 -5.9% | $135,435 +4.2% |
| 2022 | $12,199 +6% | $129,976 -3.5% |
| 2021 | $11,503 +4% | $134,706 +3.5% |
| 2020 | $11,063 +2.3% | $130,148 +0.2% |
| 2019 | $10,812 +12.3% | $129,927 +6.6% |
| 2018 | $9,624 | $121,876 +0.3% |
| 2017 | $9,624 +5.2% | $121,487 +3.9% |
| 2016 | $9,146 -7.8% | $116,893 +6.4% |
| 2015 | $9,923 +2.9% | $109,831 -3.6% |
| 2014 | $9,639 +2.4% | $113,876 +0.9% |
| 2012 | $9,410 +2.6% | $112,871 -6.8% |
| 2011 | $9,170 +10.8% | $121,102 -1.3% |
| 2010 | $8,273 +4.9% | $122,726 -5.6% |
| 2009 | $7,885 +1.4% | $130,034 -2.2% |
| 2008 | $7,774 +7.5% | $133,027 +2.8% |
| 2006 | $7,228 +7.6% | $129,452 |
| 2005 | $6,718 +9.3% | -- |
| 2004 | $6,147 +8.9% | -- |
| 2003 | $5,645 +3.1% | -- |
| 2002 | $5,475 +6.8% | -- |
| 2001 | $5,128 +3.7% | $78,121 +6.4% |
| 2000 | $4,945 | $73,427 |
Find assessor info on the county website
Neighborhood: 60015
Nearby homes
- $682,2004 bd2 ba1.8k sqft737 Appletree Ln, Deerfield, IL 60015Off Market
- $671,0004 bd2 ba1.8k sqft1430 Bayberry Ln, Deerfield, IL 60015Off Market
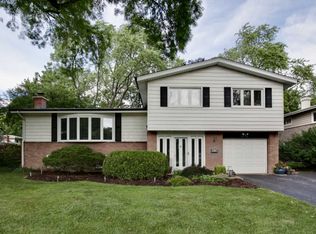
- $507,9003 bd2 ba1.2k sqft1437 Deerfield Rd, Deerfield, IL 60015Off Market
- $682,5003 bd2 ba2.1k sqft1441 Bayberry Ln, Deerfield, IL 60015Off Market
- $583,9004 bd2 ba2k sqft1429 Deerfield Rd, Deerfield, IL 60015Off Market
- $682,4004 bd2 ba2.5k sqft1420 Bayberry Ln, Deerfield, IL 60015Off Market
- $574,1003 bd2 ba1.8k sqft1431 Bayberry Ln, Deerfield, IL 60015Off Market
- $592,3003 bd2 ba1.8k sqft730 Appletree Ln, Deerfield, IL 60015Off Market
Nearby schools
GreatSchools rating
- 9/10Wilmot Elementary SchoolGrades: K-5Distance: 0.1 mi
- 9/10Charles J Caruso Middle SchoolGrades: 6-8Distance: 0.5 mi
- 10/10Deerfield High SchoolGrades: 9-12Distance: 1.5 mi
Schools provided by the listing agent
- Elementary: Wilmot Elementary School
- Middle: Charles J Caruso Middle School
- High: Deerfield High School
- District: 109
Source: MRED as distributed by MLS GRID. This data may not be complete. We recommend contacting the local school district to confirm school assignments for this home.
Get a cash offer in 3 minutes
Find out how much your home could sell for in as little as 3 minutes with a no-obligation cash offer.
Estimated market value
$684,800
Get a cash offer in 3 minutes
Find out how much your home could sell for in as little as 3 minutes with a no-obligation cash offer.
Estimated market value
$684,800
- Illinois
- Lake County
- Deerfield
- 60015
- 1440 Bayberry Ln
Nearby cities
Nearby zip codes
Other Deerfield Topics
