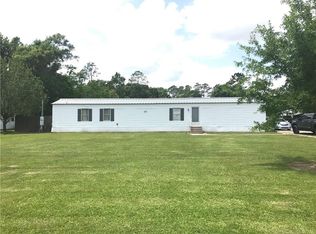
3 bedroom, 2 bath split floor plan, 1996 Shult 16' x 80' mobile home, open living area to the kitchen with cathedral ceilings, china hutch in dining area with lots of cabinets. Master bedroom suite features luxury tub and a walk-in closet. Fenced back yard, two deck areas one on the front and one on the back. Large portable shed with covered storage area.
This property is not currently displayed as for sale or rent on Zillow. This may be different from what's on other websites or public sources.