Pole barn, pool, acreage, tranquility, convenience, just to name a few....Conveniently located 12 minutes from I-70, this home has a Martinsville address, but closer to Monrovia. (8 minutes to Monrovia, 20 minutes to Martinsville). This 2400 square foot home features three bedrooms, with 2 large primary suites, and 3 FULL updated baths. A detached garage/pole barn (40 x 30) with a carport (30 x 12) features a concrete floor, electric (100 amp service, 20 amp outlets and one 230 amp outlet) and is fully insulated. Two 10 x 10 overhead doors along with a 12 foot slider door to the carport, provide many options for access, use and storage. The exterior of the home features multiple decks, an above-ground pool, a mini barn, a raised bed garden area, and wildlife galore. Inside updates have been made to nearly every surface. A farmhouse style kitchen including a farmhouse sink, tile backsplash, butcher block counter tops and a gas stove will make for a cook's dream. All stainless appliances stay. A clawfoot tub and shower combo in one master bath, with double vanity and natural light galore bring together the charm of yesterday and modern conveniences. The second primary suite has brand new carpet, double closets, and a generously sized updated master bath with a tub and shower combo and a marble top vanity. Metal roofs on both the pole barn and the home and both have leaf guards on the gutters. Morgan County Rural water services the area, so no well water here. A quiet gravel drive and a cul-de-sac along with surrounding towering trees provide a private sanctuary. Fiber internet is available as well.
Sold
$355,000
1440 Beech Grove Ct, Martinsville, IN 46151
3beds
2,400sqft
Residential, Single Family Residence
Built in 2003
2.85 Acres Lot
$396,300 Zestimate®
$148/sqft
$2,517 Estimated rent
Home value
$396,300
$376,000 - $416,000
$2,517/mo
Zestimate® history
Owner options
List your home for rent
$2,517/mo
Rent Zestimate®
Find your next renter with Zillow Rental Manager. Plus, with online applications, you can quickly screen prospective tenants – for free.
$2,517/mo
Rent Zestimate®
Refinance and save
$2,062/mo
Est. payment
Refinancing to a lower rate could help reduce your monthly payments and save thousands over the life of the loan.
$2,062/mo
Est. payment
Explore your selling options
Work with a Zillow partner agent
Leverage their expertise and Zillow's premium Showcase listings to get your home seen by more buyers.
Get startedList with your own agent
Get your home in front of millions of buyers by listing it on Zillow.
Learn how to do itSell it yourself
Take full control of how buyers see your home on Zillow by listing For Sale by Owner (FSBO).
List your homeWhat's special
Zillow last checked:
Listing updated:
Listed by:
Lisa Bohr 317-373-1899,
Berkshire Hathaway Home
Bought with:
Andy Waggoner
Ferris Property Group
Source: MIBOR as distributed by MLS GRID,MLS#: 21981872
Facts & features
Interior
Bedrooms & bathrooms
- Bedrooms: 3
- Bathrooms: 3
- Full bathrooms: 3
- Main level bathrooms: 3
- Main level bedrooms: 3
Primary bedroom
- Features: Carpet
- Level: Main
- Area: 198 Square Feet
- Dimensions: 18 x 11
Primary bedroom
- Features: Laminate
- Level: Main
- Area: 221 Square Feet
- Dimensions: 17x13
Bedroom 3
- Features: Carpet
- Level: Main
- Area: 100 Square Feet
- Dimensions: 10x10
Dining room
- Features: Laminate
- Level: Main
- Area: 132 Square Feet
- Dimensions: 12x11
Family room
- Features: Laminate
- Level: Main
- Area: 240 Square Feet
- Dimensions: 16x15
Kitchen
- Features: Tile-Ceramic
- Level: Main
- Area: 168 Square Feet
- Dimensions: 14x12
Laundry
- Features: Laminate
- Level: Main
- Area: 72 Square Feet
- Dimensions: 9 x 8
Living room
- Features: Laminate
- Level: Main
- Area: 450 Square Feet
- Dimensions: 25 x 18
Heating
- Forced Air, Wood Stove
Cooling
- Has cooling: Yes
Appliances
- Included: Dishwasher, Electric Water Heater, Gas Oven, Refrigerator
- Laundry: Main Level
Features
- Vaulted Ceiling(s), Entrance Foyer, Ceiling Fan(s), Wired for Data, Walk-In Closet(s)
- Windows: Storms Some, Windows Vinyl, Wood Work Painted
- Has basement: No
Interior area
- Total structure area: 2,400
- Total interior livable area: 2,400 sqft
Property
Parking
- Total spaces: 2
- Parking features: Carport, Detached, Gravel
- Garage spaces: 2
- Has carport: Yes
Features
- Levels: One
- Stories: 1
- Patio & porch: Deck
- Pool features: Above Ground
Lot
- Size: 2.85 Acres
- Features: Cul-De-Sac, Mature Trees, Wooded
Details
- Additional structures: Barn Mini, Barn Pole
- Parcel number: 550520300005007006
- Special conditions: None
- Horse amenities: None
Construction
Type & style
- Home type: SingleFamily
- Architectural style: Other
- Property subtype: Residential, Single Family Residence
Materials
- Vinyl Siding
- Foundation: Crawl Space
Condition
- Updated/Remodeled
- New construction: No
- Year built: 2003
Utilities & green energy
- Sewer: Septic Tank
- Water: Municipal/City
- Utilities for property: Water Connected
Community & HOA
Community
- Subdivision: Sub Not Found In Table
HOA
- Has HOA: No
Location
- Region: Martinsville
Financial & listing details
- Price per square foot: $148/sqft
- Tax assessed value: $297,400
- Annual tax amount: $1,390
- Date on market: 5/29/2024
- Cumulative days on market: 54 days
Price history
| Date | Event | Price |
|---|---|---|
| 8/30/2024 | Sold | $355,000-2.1%$148/sqft |
Source:  MIBOR as distributed by MLS GRID #21981872 Report a problem MIBOR as distributed by MLS GRID #21981872 Report a problem | ||
| 7/22/2024 | Pending sale | $362,500$151/sqft |
Source: MIBOR as distributed by MLS GRID #21981872 Report a problem | ||
| 7/19/2024 | Price change | $362,500-0.7%$151/sqft |
Source: MIBOR as distributed by MLS GRID #21981872 Report a problem | ||
| 7/11/2024 | Price change | $365,000-1.4%$152/sqft |
Source: MIBOR as distributed by MLS GRID #21981872 Report a problem | ||
| 7/8/2024 | Price change | $370,000-1.2%$154/sqft |
Source: MIBOR as distributed by MLS GRID #21981872 Report a problem | ||
| 7/4/2024 | Price change | $374,500-0.1%$156/sqft |
Source: MIBOR as distributed by MLS GRID #21981872 Report a problem | ||
| 6/22/2024 | Price change | $375,000-1.3%$156/sqft |
Source: MIBOR as distributed by MLS GRID #21981872 Report a problem | ||
| 6/19/2024 | Price change | $379,900-1.3%$158/sqft |
Source: MIBOR as distributed by MLS GRID #21981872 Report a problem | ||
| 6/12/2024 | Price change | $385,000-1.3%$160/sqft |
Source: MIBOR as distributed by MLS GRID #21981872 Report a problem | ||
| 5/29/2024 | Listed for sale | $390,000+285.7%$163/sqft |
Source: MIBOR as distributed by MLS GRID #21981872 Report a problem | ||
| 3/16/2006 | Sold | $101,110$42/sqft |
Source: MIBOR as distributed by MLS GRID #2602850 Report a problem | ||
Public tax history
| Year | Property taxes | Tax assessment |
|---|---|---|
| 2025 | $1,378 -0.8% | $297,400 +11.1% |
| 2024 | $1,390 +11.3% | $267,800 +1.6% |
| 2023 | $1,249 +32.4% | $263,600 +4.7% |
| 2022 | $943 +77.5% | $251,800 +18.3% |
| 2021 | $531 +12.2% | $212,800 +36.5% |
| 2020 | $474 +32.3% | $155,900 +15% |
| 2019 | $358 +0.8% | $135,600 +12.5% |
| 2018 | $355 -1.4% | $120,500 -0.2% |
| 2017 | $360 +31.2% | $120,800 +1.5% |
| 2016 | $275 +2.3% | $119,000 +1.6% |
| 2014 | $268 +11.9% | $117,100 +2.7% |
| 2013 | $240 +3.4% | $114,000 -1% |
| 2012 | $232 -0.7% | $115,200 +3.8% |
| 2011 | $233 +8.1% | $111,000 +7% |
| 2010 | $216 -12.6% | $103,700 -13.2% |
| 2009 | $247 -80.9% | $119,500 -9.3% |
| 2006 | $1,293 | $131,800 +66% |
| 2005 | -- | $79,400 |
Find assessor info on the county website
Neighborhood: 46151
Nearby homes
- $19,100-- bd-- ba-- sqft1446 Beech Grove Ct, Martinsville, IN 46151Off Market
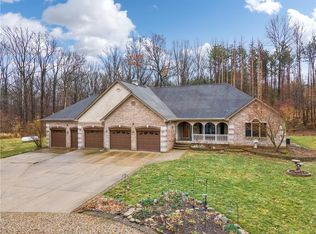
- $626,1003 bd3 ba4.3k sqft1447 Beech Grove Ct, Martinsville, IN 46151Off Market
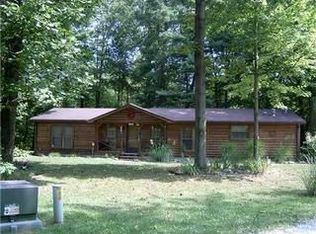
- $234,7003 bd2 ba1.6k sqft1470 Beech Grove Ct, Martinsville, IN 46151Off Market
- $380,1002 bd1 ba1.4k sqft1401 W Beech Grove Ln, Martinsville, IN 46151Off Market
- $270,0003 bd2 ba1.5k sqft1433 W Beech Grove Ln, Martinsville, IN 46151Sold
- $341,600-- bd-- ba-- sqft1433 Beech Grove Ln, Martinsville, IN 46151Off Market
- $269,3003 bd1 ba1.4k sqft8250 Beech Grove Rd, Martinsville, IN 46151Off Market
- $260,8003 bd2 ba1.7k sqft1486 Beech Grove Ct, Martinsville, IN 46151Off Market
Nearby schools
GreatSchools rating
- 8/10Centerton Elementary SchoolGrades: PK-4Distance: 3.8 mi
- 7/10John R. Wooden Middle SchoolGrades: 6-8Distance: 8.9 mi
- 4/10Martinsville High SchoolGrades: 9-12Distance: 9 mi
Get a cash offer in 3 minutes
Find out how much your home could sell for in as little as 3 minutes with a no-obligation cash offer.
Estimated market value
$396,300
Get a cash offer in 3 minutes
Find out how much your home could sell for in as little as 3 minutes with a no-obligation cash offer.
Estimated market value
$396,300
- Indiana
- Morgan County
- Martinsville
- 46151
- 1440 Beech Grove Ct
Nearby cities
Nearby neighborhoods
Nearby zip codes
Other Martinsville Topics
