Rare water view 1 story north facing home in Light Farms...this is a MUST SEE! Over $100K in upgrades and additions, this property has customizations that brings luxury and utility together to maximize every square foot of space. The wide hall entryway will invite you in with soft archways and custom light fixtures. You will see 8' solid core doors throughout along with custom cabinetry in the kitchen & dining area that brings a richness to the entire home. The hub of activity will be centered in the open concept living, dining & kitchen area. And, not far you will find the second living area, the media game room prewired with surround sound and a media closet to store AV equipment. There is even more living space when you step outside on to the extended back patio that boasts spectacular views of the water. You will enjoy the serenity as you see the multitude of wildlife right out you backdoor. And, not to mention some of the most amazing sunset in Texas are to be seen across this coveted water view. You can also host family & friends for a weekend BBQ with the built in gas grill area. When it is time to retreat you will have 3 spacious bedrooms with 3 full bathrooms accompanying each. The master bedroom has a bay window overlooking the water and a spa-like bathroom with a soaking tub, frameless glass shower and double vanities. OK...time to get out and enjoy the resort like community with top notch amenities including pickleball, tennis, basketball, volleyball, 5 pools, hike & bike trails, playgrounds, green spaces, stocked ponds, and a state of the art fitness center. You can even grab dinner at the neighborhood restaurant centrally located to all of the amenities. And it will be easy to get to know your neighbors at the multitude of events the community hosts. Highly ranked Prosper ISD schools are close by with the bus stop steps away from your front door. Come and see everything this extraordinary home and community has to offer...DON'T LET THIS ONE GET AWAY!
Sold
Price Unknown
1440 Bridgewater Blvd, Celina, TX 75009
3beds
2,421sqft
Single Family Residence
Built in 2018
6,664 Square Feet Lot
$636,900 Zestimate®
$--/sqft
$2,683 Estimated rent
Home value
$636,900
$599,000 - $681,000
$2,683/mo
Zestimate® history
Owner options
List your home for rent
$2,683/mo
Rent Zestimate®
Find your next renter with Zillow Rental Manager. Plus, with online applications, you can quickly screen prospective tenants – for free.
$2,683/mo
Rent Zestimate®
Refinance and save
$125/mo
Est. payment
Refinancing to a lower rate could help reduce your monthly payments and save thousands over the life of the loan.
$125/mo
Est. payment
Explore your selling options
Work with a Zillow partner agent
Leverage their expertise and Zillow's premium Showcase listings to get your home seen by more buyers.
Get startedList with your own agent
Get your home in front of millions of buyers by listing it on Zillow.
Learn how to do itSell it yourself
Take full control of how buyers see your home on Zillow by listing For Sale by Owner (FSBO).
List your homeWhat's special
Water viewExtended back patioWide hall entrywaySoaking tubSoft archwaysMultitude of wildlifeCustom light fixtures
Zillow last checked:
Listing updated:
Listed by:
Carmen Mize 0687376 972-850-8872,
Northbrook Realty Group 972-850-8872
Bought with:
Leston Eustache
Bray Real Estate Group- Dallas
Jett Waters, 0788045
Bray Real Estate Group- Dallas
Source: NTREIS,MLS#: 20874203
Facts & features
Interior
Bedrooms & bathrooms
- Bedrooms: 3
- Bathrooms: 3
- Full bathrooms: 3
Primary bedroom
- Features: Closet Cabinetry, Ceiling Fan(s), En Suite Bathroom, Garden Tub/Roman Tub, Separate Shower, Walk-In Closet(s)
- Level: First
Bedroom
- Features: Ceiling Fan(s), Walk-In Closet(s)
- Level: First
Bedroom
- Features: Ceiling Fan(s), Walk-In Closet(s)
- Level: First
Primary bathroom
- Features: Built-in Features, Closet Cabinetry, Dual Sinks, En Suite Bathroom, Garden Tub/Roman Tub, Stone Counters, Separate Shower
- Level: First
Breakfast room nook
- Features: Breakfast Bar, Built-in Features, Eat-in Kitchen, Granite Counters, Kitchen Island, Pantry
- Level: First
Other
- Features: Built-in Features, Stone Counters
- Level: First
Other
- Features: Built-in Features, Stone Counters
- Level: First
Kitchen
- Features: Breakfast Bar, Built-in Features, Eat-in Kitchen, Granite Counters, Kitchen Island, Pantry, Stone Counters, Walk-In Pantry
- Level: First
Laundry
- Features: Built-in Features, Closet
- Level: First
Living room
- Features: Ceiling Fan(s), Fireplace
- Level: First
Media room
- Level: First
Office
- Level: First
Heating
- Central, Electric, ENERGY STAR Qualified Equipment, Fireplace(s), Natural Gas
Cooling
- Central Air, Ceiling Fan(s), Electric
Appliances
- Included: Some Gas Appliances, Convection Oven, Dryer, Dishwasher, Electric Oven, Gas Cooktop, Disposal, Gas Water Heater, Microwave, Plumbed For Gas, Refrigerator, Water Softener, Tankless Water Heater, Vented Exhaust Fan, Water Purifier, Washer, Wine Cooler
- Laundry: Washer Hookup, Gas Dryer Hookup, Laundry in Utility Room
Features
- Built-in Features, Dry Bar, Decorative/Designer Lighting Fixtures, Double Vanity, Eat-in Kitchen, Granite Counters, High Speed Internet, Kitchen Island, Open Floorplan, Pantry, Smart Home, Cable TV, Natural Woodwork, Walk-In Closet(s), Wired for Sound
- Flooring: Carpet, Combination, Ceramic Tile, Engineered Hardwood, Wood
- Windows: Bay Window(s), Window Coverings
- Has basement: No
- Number of fireplaces: 1
- Fireplace features: Family Room, Gas, Gas Log, Insert
Interior area
- Total interior livable area: 2,421 sqft
Property
Parking
- Total spaces: 2
- Parking features: Door-Multi, Driveway, Garage Faces Front, Garage, Garage Door Opener, Inside Entrance, Kitchen Level
- Attached garage spaces: 2
- Has uncovered spaces: Yes
Features
- Levels: One
- Stories: 1
- Patio & porch: Rear Porch, Front Porch, Patio, Covered
- Exterior features: Built-in Barbecue, Barbecue, Gas Grill, Lighting, Outdoor Grill
- Pool features: None, Community
- Fencing: Back Yard,Gate,Wood,Wrought Iron
- Has view: Yes
- View description: Water
- Has water view: Yes
- Water view: Water
- Waterfront features: Canal Access, Waterfront
Lot
- Size: 6,664 Square Feet
- Dimensions: 50' x 120'
- Features: Interior Lot, Landscaped, Subdivision, Sprinkler System, Few Trees, Waterfront
Details
- Parcel number: R1106300U00201
Construction
Type & style
- Home type: SingleFamily
- Architectural style: Detached
- Property subtype: Single Family Residence
Materials
- Brick, Rock, Stone
- Foundation: Slab
- Roof: Composition
Condition
- Year built: 2018
Utilities & green energy
- Sewer: Public Sewer
- Water: Public
- Utilities for property: Electricity Available, Electricity Connected, Natural Gas Available, Municipal Utilities, Sewer Available, Separate Meters, Water Available, Cable Available
Community & HOA
Community
- Features: Clubhouse, Fitness Center, Fishing, Lake, Other, Playground, Park, Pickleball, Pool, Restaurant, Tennis Court(s), Trails/Paths, Curbs, Sidewalks
- Security: Security System Owned, Security System, Carbon Monoxide Detector(s), Fire Alarm, Smoke Detector(s)
- Subdivision: Light Farms The Hawthorne Neighborhood Ph 2
HOA
- Has HOA: Yes
- Amenities included: Maintenance Front Yard
- Services included: Maintenance Grounds
- HOA fee: $125 monthly
- HOA name: Insight Association Mgmt
- HOA phone: 214-494-6002
Location
- Region: Celina
Financial & listing details
- Tax assessed value: $610,789
- Annual tax amount: $9,322
- Date on market: 3/21/2025
- Cumulative days on market: 10 days
- Listing terms: Cash,Conventional,FHA,VA Loan
- Exclusions: TVs & wall mounts. All draperies & rods. RainSoft whole house filtration system. (These are negotiable, see non realty list in transaction desk)
- Electric utility on property: Yes
Price history
| Date | Event | Price |
|---|---|---|
| 4/29/2025 | Sold | -- |
Source: NTREIS #20874203 Report a problem | ||
| 4/8/2025 | Pending sale | $639,500$264/sqft |
Source: NTREIS #20874203 Report a problem | ||
| 3/31/2025 | Contingent | $639,500$264/sqft |
Source: NTREIS #20874203 Report a problem | ||
| 3/21/2025 | Listed for sale | $639,500$264/sqft |
Source: NTREIS #20874203 Report a problem | ||
Public tax history
| Year | Property taxes | Tax assessment |
|---|---|---|
| 2025 | $6,735 -27.7% | $593,880 -5.3% |
| 2024 | $9,322 +58.2% | $627,394 +27.8% |
| 2023 | $5,892 -14% | $490,810 +10% |
| 2022 | $6,854 +4.9% | $446,191 +10% |
| 2021 | $6,531 +3.4% | $405,628 +5.3% |
| 2020 | $6,315 -4.3% | $385,096 0% |
| 2019 | $6,599 +63.6% | $385,218 +84.5% |
| 2018 | $4,034 | $208,822 +88.8% |
| 2017 | -- | $110,600 |
Find assessor info on the county website
Neighborhood: 75009
Nearby homes
- $264,3314 bd3 ba2.3k sqft1440 Bridgewater Blvd, Celina, TX 75009Off Market
- $717,4004 bd3 ba3.4k sqft1436 Bridgewater Blvd, Celina, TX 75009Off Market
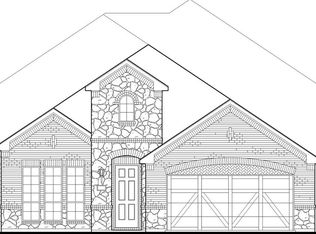
- $305,9214 bd3 ba3.4k sqft1436 Bridgewater Blvd, Celina, TX 75009Off Market
- $--4 bd4 ba3.4k sqft1444 Bridgewater Blvd, Celina, TX 75009Sold
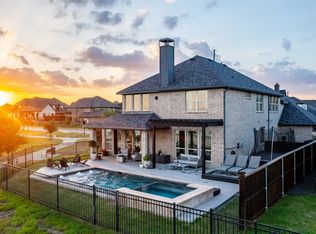
- $467,9214 bd3 ba3.4k sqft1444 Bridgewater Blvd, Celina, TX 75009Off Market
- $671,8005 bd5 ba3.3k sqft1432 Bridgewater Blvd, Celina, TX 75009Off Market
- $140,0004 bd4 ba3.3k sqft1432 Bridgewater Blvd, Celina, TX 75009Off Market
- $719,8004 bd3 ba3.2k sqft4169 Maclin Dr, Celina, TX 75009Off Market
Nearby schools
GreatSchools rating
- 10/10Ralph and Mary Lynn Boyer Elementary SchoolGrades: PK-5Distance: 0.3 mi
- 9/10Reynolds Middle SchoolGrades: 6-8Distance: 1.8 mi
- 7/10Prosper High SchoolGrades: 9-12Distance: 0.7 mi
Schools provided by the listing agent
- Elementary: Light Farms
- Middle: Reynolds
- High: Prosper
- District: Prosper ISD
Source: NTREIS. This data may not be complete. We recommend contacting the local school district to confirm school assignments for this home.
Get a cash offer in 3 minutes
Find out how much your home could sell for in as little as 3 minutes with a no-obligation cash offer.
Estimated market value
$636,900
Get a cash offer in 3 minutes
Find out how much your home could sell for in as little as 3 minutes with a no-obligation cash offer.
Estimated market value
$636,900
- Texas
- Collin County
- Celina
- 75009
- 1440 Bridgewater Blvd
Nearby cities
Nearby neighborhoods
Nearby zip codes
Other Celina Topics
