*** Handyman Special*** Investor's Dream*** Situated on 1.52 acres near the banks of the Patuxent River in the quaint community of Spring Cove. This Very Large Four Bedroom, Two Bath Split Foyer with large addition features a Large Living Room, Dining Room, Master Bedroom with Full Bath, Hallway Full Bath and two secondary Bedrooms on the main level. The attached addition features a Very Large 672 SF Studio that could be used as a fourth bedroom. This space could possibly be converted to a master suite with a super bath or In-law suite with private entrance. Hot and cold water and sewer connections are readily available in the garage below. The Large Extra Deep Two Car Garage below is fully heated and cooled, features a utility sink, plenty of overhead lighting and airlines installed. The garage is serviced by a separate electrical service and meter with 30 amp 110V and 220V outlets. Below the main section of the home you will find a full unimproved basement with unfinished Half Bath. Recent upgrades include: Entire new roof and two complete upgraded TRANE HVAC systems. The septic system has been upgraded to a newer BAT system. Total above grade finished square footage approx. 2,128 SF, below grade unfinished basement square footage approx. 1,196 SF. Total square footage approx. 3,324 SF plus 672 SF garage. The home has experienced a water leak in the kitchen which caused some water damage and the presence of some mold. All of the carpeting in the main section of the home have been removed. Mold Remediation has been completed in the entire living area of the home including the basement by Mold Remediation Company. *** Agents please note this is an estate. When writing an offer the sellers name will be: The Estate of Kathleen M Schiavone. The sellers have requested the buyers use Lawyers Edge Title LLC to complete settlement as they are handling the estate affairs. This is a great opportunity! At a great price!
Under contract
$325,000
1440 Cedar Ln, Lusby, MD 20657
4beds
2,128sqft
Single Family Residence
Built in 1979
1.52 Acres Lot
$321,400 Zestimate®
$153/sqft
$-- HOA
What's special
Two bath split foyerEntire new roofDining roomVery large four bedroom
- 11 days
- 881
- 52
Likely to sell faster than
Zillow last checked:
Listing updated:
Listed by:
Tony Villari 301-848-1582,
O'Brien Realty ERA Powered 301-884-7400
Source: Bright MLS,MLS#: MDCA2030240
Facts & features
Interior
Bedrooms & bathrooms
- Bedrooms: 4
- Bathrooms: 2
- Full bathrooms: 2
- Main level bathrooms: 2
- Main level bedrooms: 4
Basement
- Area: 1196
Heating
- Heat Pump, Electric
Cooling
- Central Air, Electric
Appliances
- Included: Dishwasher, Exhaust Fan, Ice Maker, Oven, Range Hood, Stainless Steel Appliance(s), Cooktop, Electric Water Heater
Features
- Basement: Full,Unfinished
- Has fireplace: No
Interior area
- Total structure area: 3,324
- Total interior livable area: 2,128 sqft
- Finished area above ground: 2,128
Property
Parking
- Total spaces: 2
- Parking features: Garage Faces Side, Oversized, Asphalt, Attached, Driveway
- Attached garage spaces: 2
- Has uncovered spaces: Yes
- Details: Garage Sqft: 672
Accessibility
- Accessibility features: 2+ Access Exits, Accessible Entrance
Features
- Levels: Two
- Stories: 2
- Pool features: None
Lot
- Size: 1.52 Acres
Details
- Additional structures: Above Grade
- Parcel number: 0501149822
- Zoning: R
- Special conditions: Standard
Construction
Type & style
- Home type: SingleFamily
- Architectural style: Other
- Property subtype: Single Family Residence
Materials
- Block, Brick Front, Vinyl Siding
- Foundation: Block
Condition
- New construction: No
- Year built: 1979
Utilities & green energy
- Sewer: Septic Exists
- Water: Well
Community & HOA
Community
- Subdivision: Spring Cove
HOA
- Has HOA: No
Location
- Region: Lusby
Financial & listing details
- Price per square foot: $153/sqft
- Tax assessed value: $377,700
- Annual tax amount: $4,242
- Date on market: 9/8/2026
- Listing agreement: Exclusive Agency
- Ownership: Fee Simple
Estimated market value
$321,400
$305,000 - $337,000
$2,755/mo
Price history
| Date | Event | Price |
|---|---|---|
| 9/18/2026 | Contingent | $325,000$153/sqft |
Source:  Bright MLS #MDCA2030240 Report a problem Bright MLS #MDCA2030240 Report a problem | ||
| 9/8/2026 | Listed for sale | $325,000+204%$153/sqft |
Source: Bright MLS #MDCA2030240 Report a problem | ||
| 7/14/1987 | Sold | $106,900$50/sqft |
Source: Agent Provided Report a problem | ||
Public tax history
| Year | Property taxes | Tax assessment |
|---|---|---|
| 2025 | $4,054 +13% | $355,100 +6.8% |
| 2024 | $3,588 +11.4% | $332,500 +7.3% |
| 2023 | $3,220 +2.7% | $309,900 |
| 2022 | $3,134 +2.8% | $309,900 +5.6% |
| 2021 | $3,049 +2.4% | $293,433 +2.9% |
| 2020 | $2,977 -0.5% | $285,200 |
| 2019 | $2,992 | $285,200 |
| 2018 | $2,992 -2.5% | $285,200 -1.1% |
| 2017 | $3,069 -21.7% | $288,400 |
| 2016 | $3,920 | $288,400 |
| 2015 | $3,920 | $288,400 -0.9% |
| 2014 | $3,920 | $291,100 |
| 2013 | -- | $291,100 |
| 2012 | -- | $291,100 -22% |
| 2011 | -- | $373,240 +1.1% |
| 2010 | -- | $369,002 +1.2% |
| 2009 | -- | $364,766 +1.2% |
| 2008 | -- | $360,530 +14.7% |
| 2007 | -- | $314,322 +17.2% |
| 2006 | -- | $268,116 +20.8% |
| 2005 | -- | $221,910 +5.5% |
| 2004 | -- | $210,296 +5.8% |
| 2003 | -- | $198,683 +6.2% |
| 2002 | -- | $187,070 +12.9% |
| 2001 | -- | $165,750 |
Find assessor info on the county website
Monthly payment
Est. payment
Payment breakdown
Explore the cost of this home by adjusting the details. Changes won't be saved.Climate risks
Neighborhood: 20657
Nearby schools
Schools provided by the listing agent
- District: Calvert County Public Schools
Source: Bright MLS. This data may not be complete. We recommend contacting the local school district to confirm school assignments for this home.
Similar homes
- $375,0004 bd3 ba2.6k sqft1270 Tongue Cove Dr, Lusby, MD 20657For Sale
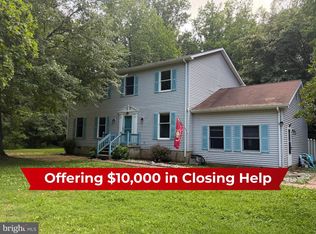
 MLS ID #MDCA2029888, Vanessa Gill, O'Brien Realty ERA Powered. Bright MLS
 - $359,9004 bd2 ba1.6k sqft464 Tumbleweed Trl, Lusby, MD 20657For Sale
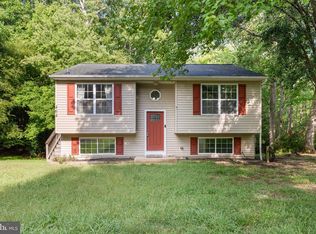 MLS ID #MDCA2030610, Dawn Wood, O'Brien Realty ERA Powered. Bright MLS
 - $374,5004 bd2 ba2.1k sqft501 Bay View Dr, Lusby, MD 20657For Sale
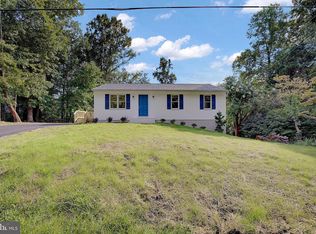 MLS ID #MDCA2029968, Nick Poliansky, Keller Williams Preferred Properties. Bright MLS
 - $379,9004 bd2 ba2.1k sqft713 Alamo Ln, Lusby, MD 20657For Sale
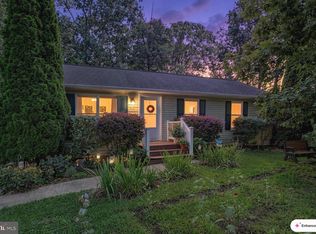 MLS ID #MDCA2029774, Kelly Niland Mahaffee, Home Towne Real Estate. Bright MLS
 - $284,9004 bd2 ba2.2k sqft1124 Aztec Trl, Lusby, MD 20657For SaleMLS ID #MDCA2029078, Brandon Harrington, PAX Real Estate. Bright MLS
- $405,0003 bd3 ba1.5k sqftDrum Point, Lusby, MD 20657For SaleMLS ID #MDCA2030536, Jan Kleponis, O'Brien Realty ERA Powered. Bright MLS
- $295,0003 bd2 ba1.6k sqft12423 San Jose Ln, Lusby, MD 20657For SaleMLS ID #MDCA2029508, Norman Domingo, XRealty.NET LLC. Bright MLS
- $385,0003 bd3 ba1.7k sqft991 Cherokee Ct, Lusby, MD 20657For SaleMLS ID #MDCA2030298, Scott McInerney, RE/MAX One. Bright MLS
- $369,9003 bd3 ba1.8k sqft11516 Deadwood Dr, Lusby, MD 20657For SaleMLS ID #MDCA2029718, Mark Frisco Jr., CENTURY 21 New Millennium. Bright MLS
- $425,0005 bd4 ba2.1k sqft616 Palo Alto Ct, Lusby, MD 20657For SaleMLS ID #MDCA2029876, Mike McVearry, Berkshire Hathaway HomeServices PenFed Realty. Bright MLS
- $390,0004 bd3 ba2.4k sqft2725 Cove Point Rd, Lusby, MD 20657For SaleMLS ID #MDCA2030072, Clint Auman, EXP Realty, LLC. Bright MLS
- $299,9003 bd1 ba1.1k sqft8304 Ridge View Rd, Lusby, MD 20657For SaleMLS ID #MDCA2029978, Samuel Thomas, Hyatt & Company Real Estate LLC. Bright MLS
- $349,5003 bd2 ba1.2k sqft11639 Sidewinder Ln, Lusby, MD 20657For SaleMLS ID #MDCA2027296, Kimberly Gott, RE/MAX One. Bright MLS
- $325,0005 bd2 ba2.1k sqft45706 Belvoir Rd, Great Mills, MD 20634For SaleMLS ID #MDSM2029106, Billy Rabbitt, The Southside Group Real Estate. Bright MLS
- $345,0003 bd3 ba1.1k sqft12049 Dusty Hoof Rd, Lusby, MD 20657For SaleMLS ID #MDCA2029196, Adrian Abramson, The Southside Group Real Estate. Bright MLS
- $399,0004 bd3 ba1.6k sqft348 Little Bear Ln, Lusby, MD 20657For SaleMLS ID #MDCA2029182, Jesieryl Hartzer, CENTURY 21 New Millennium. Bright MLS
- $299,9003 bd2 ba1.1k sqft24110 N Patuxent Beach Rd, California, MD 20619For SaleMLS ID #MDSM2032682, Jan Kleponis, O'Brien Realty ERA Powered. Bright MLS
- $395,0003 bd3 ba1.3k sqft12687 Cheyenne Trl, Lusby, MD 20657For SaleMLS ID #MDCA2029586, Tracy Trammel, Metro City Realty. Bright MLS
- $444,9503 bd3 ba1.4k sqft976 Johnswoods Rd, Lusby, MD 20657For SaleMLS ID #MDCA2030416, Michael Stanton, Berkshire Hathaway HomeServices PenFed Realty. Bright MLS
- $399,9003 bd3 ba2.1k sqft11510 Ventura Trl, Lusby, MD 20657For SaleMLS ID #MDCA2029786, Samantha Bowling, Samson Properties. Bright MLS
