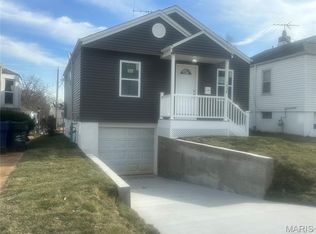
There is a distinct sense of ease that comes with a home where every detail has already been thoughtfully considered. This classic 1941 bungalow in Franz Park offers a streamlined, low-maintenance lifestyle tailored for a first-time buyer or anyone looking to downsize without compromising on style. From the freshly painted exterior with its crisp white window trim to the brand-new roof overhead, the house projects a quiet confidence before you even step inside.
Inside, the footprint is intentional and efficient, anchored by continuous luxury vinyl plank flooring that carries a clean, cohesive feel through the main level. The kitchen has been completely reimagined as a modern workspace that feels both sophisticated and grounded. Rich cabinetry contrasts beautifully with new quartz countertops and a fresh backsplash, while a full suite of stainless steel appliances makes cooking a daily pleasure rather than a chore. It is a space designed for slow morning coffee routines and quiet evening dinners alike.
The same careful attention extends to the full bathroom, which has been completely refreshed with a new vanity, modern fixtures, and a sleek lighted mirror that brightens the morning routine. Beyond the main living areas, an attached tuck-under garage provides everyday convenience, while the full unfinished basement offers a blank slate for storage, a workshop, or a dedicated hobby space. It is a home that strips away the excess, leaving only the beautifully updated essentials for a life well-lived.
Closed
Zillow last checked:
Listing updated:
Bought with:
Michelle Hable-Thies, 2013016565
Realty Executives of St. Louis
Source: MARIS,MLS#: 26032675 Originating MLS: St. Louis Association of REALTORS
Originating MLS: St. Louis Association of REALTORSPrice history
| Date | Event | Price |
|---|---|---|
| 8/28/2026 | Sold | -- |
Source:  MARIS #26032675 Report a problem MARIS #26032675 Report a problem | ||
| 7/22/2026 | Contingent | $200,000$250/sqft |
Source: MARIS #26032675 Report a problem | ||
| 7/8/2026 | Listed for sale | $200,000$250/sqft |
Source: MARIS #26032675 Report a problem | ||
| 6/27/2023 | Sold | -- |
Source: Public Record Report a problem | ||

Get a cash offer in 3 minutes
Find out how much your home could sell for in as little as 3 minutes with a no-obligation cash offer.
Estimated market value
$199,700
