Skip main navigation
Closed
  • $1,255,000

    1440 Charlottesville Blvd, Knoxville, TN 37922

    3beds
    3,736sqft
    Single Family Residence, Residential
    Built in 2012
    0.34 Acres Lot
    $1,255,300 Zestimate®
    $336/sqft
    $4,608 Estimated rent

    Home value

    $1,255,300

    $1.19M - $1.32M

    $4,608/mo

    Zestimate® history
    Loading
    Loading...

    Owner options

    List your home for rent

    $4,608/mo

    Rent Zestimate®

    Find your next renter with Zillow Rental Manager. Plus, with online applications, you can quickly screen prospective tenants – for free.

    Learn more

    $4,608/mo

    Rent Zestimate®

    Refinance and save

    $6,814/mo

    Est. payment

    Refinancing to a lower rate could help reduce your monthly payments and save thousands over the life of the loan.

    See today's rates

    $6,814/mo

    Est. payment

    Explore your selling options

    Work with a Zillow partner agent

    Leverage their expertise and Zillow's premium Showcase listings to get your home seen by more buyers.

    Get started

    List with your own agent

    Get your home in front of millions of buyers by listing it on Zillow.

    Learn how to do it

    Sell it yourself

    Take full control of how buyers see your home on Zillow by listing For Sale by Owner (FSBO).

    List your home

    What's special

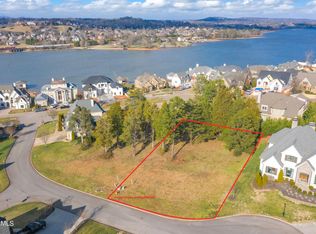
    Where luxury meets convenience, this custom-built home in the desirable Jefferson Park lakefront community is truly elevated above the rest. Thoughtfully curated by an interior designer, every space blends functionality with refined living. A double-door entry with Provincial French charm opens to a two-story family room that extends to a spacious screened-in sunroom with tongue-and-groove ceiling, recessed lighting, and custom shades. The sunroom overlooks the extensively landscaped backyard with a patio and fire pit providing an inviting space for gatherings. The back yard has space to accommodate a pool. The chef's kitchen is a centerpiece, featuring a large island, Thermador built-in coffee station, double oven, illuminated double-stacked cabinetry, and a walk-in pantry. The formal dining room opens directly to its own outdoor patio, perfect for entertaining or al fresco dining. The main-level primary suite provides a spa-like retreat with dual vanities, a large walk-in shower, and custom-designed closets. A spacious laundry room and half bath sit just off the oversized three-car garage and side entry to the home. Upstairs includes two spacious bedrooms with Juliet balconies, private ensuite bathrooms leading to custom walk-in closets, and a dedicated office with peaceful views of Fort Loudoun Lake. A versatile bonus room doubles as a fourth bedroom or makes the ideal theater or hangout space. Off the bonus room there is a half bath, wet bar space, and second staircase. A generous walk-in storage room adds year-round practicality. Throughout the home, thoughtful upgrades include PowerView Hunter Douglas Silhouette shades, plantation shutters, and designer drapery. Modern comforts such as an intercom system, home speaker system, and smart thermostats complete this exceptional residence. Neighborhood amenities include a lakefront community pool, basketball court, pavilion, shared boat dock, and lighted walking trails.

    Zillow last checked:

    Listing updated:

    Listed by:

    Lisa Sinclair 865-966-1111,

    Wallace

    Bought with:

    Donna H. Tallent, 280158

    Realty Executives Associates

    Source: RealTracs MLS as distributed by MLS GRID,MLS#: 3255542MLS Logo

    Facts & features

    Interior

    Bedrooms & bathrooms
    • Bedrooms: 3
    • Bathrooms: 5
    • Full bathrooms: 3
    • 1/2 bathrooms: 2
    Bedroom 1
    • Features: Walk-In Closet(s)
    • Level: Walk-In Closet(s)
    Dining room
    • Features: Formal
    • Level: Formal
    Kitchen
    • Features: Pantry
    • Level: Pantry
    Living room
    • Features: Great Room
    • Level: Great Room
    Other
    • Features: Florida Room
    • Level: Florida Room
    Other
    • Features: Office
    • Level: Office
    Heating
    • Central, Electric, Natural Gas, Zoned
    Cooling
    • Central Air, Ceiling Fan(s), Other
    Appliances
    • Included: Dishwasher, Disposal, Microwave, Refrigerator, Oven
    • Laundry: Washer Hookup, Electric Dryer Hookup
    Features
    • Walk-In Closet(s), Wet Bar, Pantry, Ceiling Fan(s)
    • Flooring: Carpet, Wood, Tile
    • Basement: Crawl Space
    • Number of fireplaces: 1
    Interior area
    • Total structure area: 3,736
    • Total interior livable area: 3,736 sqft
    • Finished area above ground: 3,736

    Property

    Parking
    • Total spaces: 3
    • Parking features: Garage Door Opener, Garage Faces Side
    • Garage spaces: 3
    Features
    • Levels: Two
    • Stories: 2
    • Patio & porch: Patio
    • Pool features: Association
    Lot
    • Size: 0.34 Acres
    • Dimensions: 124.32 x 135 x IRR
    • Features: Corner Lot, Level
    • Topography: Corner Lot,Level
    Details
    • Parcel number: 162EA083
    • Special conditions: Standard
    • Other equipment: Irrigation System, Intercom

    Construction

    Type & style
    • Home type: SingleFamily
    • Architectural style: Traditional
    • Property subtype: Single Family Residence, Residential
    Materials
    • Other, Brick
    Condition
    • New construction: No
    • Year built: 2012

    Utilities & green energy

    • Sewer: Public Sewer
    • Water: Public
    • Utilities for property: Electricity Available, Natural Gas Available, Water Available
    Green energy
    • Energy efficient items: Windows

    Community & HOA

    Community
    • Security: Security System, Smoke Detector(s)
    • Subdivision: Jefferson Park Unit 1
    HOA
    • Has HOA: Yes
    • Amenities included: Pool, Sidewalks
    • Services included: Maintenance Grounds
    • HOA fee: $1,100 annually
    Location
    • Region: Knoxville

    Financial & listing details

    • Price per square foot: $336/sqft
    • Tax assessed value: $1,029,900
    • Annual tax amount: $4,001
    • Date on market: 3/28/2026
    • Electric utility on property: Yes

    Price history

    DateEventPrice
    6/30/2026Sold$1,255,000-3.1%$336/sqft
    Source: RealTracs MLS as distributed by MLS GRID #3255542 Report a problem
    5/25/2026Pending sale$1,295,000$347/sqft
    Source: East Tennessee Realtors #1334180 Report a problem
    5/22/2026Price change$1,295,000-5.8%$347/sqft
    Source: East Tennessee Realtors #1334180 Report a problem
    3/28/2026Listed for sale$1,375,000-3.5%$368/sqft
    Source: East Tennessee Realtors #1334180 Report a problem
    10/23/2025Listing removed$1,425,000$381/sqft
    Source: East Tennessee Realtors #1314589 Report a problem
    9/28/2025Price change$1,425,000-3.4%$381/sqft
    Source: East Tennessee Realtors #1314589 Report a problem
    9/7/2025Listed for sale$1,475,000+95%$395/sqft
    Source: East Tennessee Realtors #1314589 Report a problem
    11/19/2012Sold$756,357+464.4%$202/sqft
    Source: East Tennessee Realtors #797871 Report a problem
    3/29/2012Sold$134,000-0.7%$36/sqft
    Source: Public Record Report a problem
    3/4/2008Sold$135,000$36/sqft
    Source: Public Record Report a problem

    Public tax history

    YearProperty taxesTax assessment
    2025$4,001 $257,475
    2024$4,001 $257,475
    2023$4,001 $257,475
    2022$4,001 -4.4%$257,475 +30.4%
    2021$4,186 $197,475 -75%
    2020$4,186 $789,900
    2019$4,186 $789,900 +138.1%
    2018$4,186 $331,800 +68%
    2017$4,186 +6.6%$197,475
    2016$3,928 --
    2015$3,928 --
    2014$3,928 0%--
    2013$3,928 +412.2%--
    2012$767 --
    Find assessor info on the county website

    Neighborhood: 37922

    Nearby schools

    GreatSchools rating
    Schools provided by the listing agent
    • Elementary: Northshore Elementary School
    • Middle: Farragut Middle School
    • High: Farragut High School

    Source: RealTracs MLS as distributed by MLS GRID. This data may not be complete. We recommend contacting the local school district to confirm school assignments for this home.

    Get a cash offer in 3 minutes
    Find out how much your home could sell for in as little as 3 minutes with a no-obligation cash offer.
    Estimated market value
    $1,255,300
    Get a cash offer in 3 minutes
    Find out how much your home could sell for in as little as 3 minutes with a no-obligation cash offer.
    Estimated market value
    $1,255,300