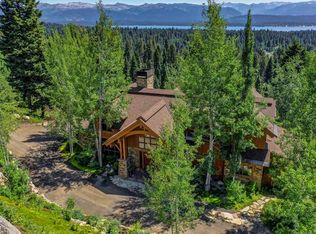
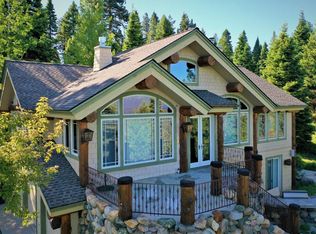
This exquisite home blends luxury with natural beauty, featuring panoramic views of Payette Lake, surrounding mountains & Whitetail Golf Course. Outdoor spaces are perfect for relaxation and entertainment, with a large heated deck, cozy fire pit & a private hot tub off the primary suite—ideal for enjoying the stunning unobstructed views. Spanning 2.67 acres this property offers unmatched privacy and endless customization possibilities. An unfinished basement with plans drawn awaits your vision, providing additional opportunities to personalize the space. Inside, beautiful wood beams add warmth, while the gourmet kitchen delights culinary enthusiasts with a Viking gas stove, Sub-Zero refrigerator & ice maker. The spacious living room features a grand fireplace, enhancing the open floor plan. The primary suite includes its own fireplace, two large walk-in closets & a private office. Including a functional over-sized garage for toys.
Sold
Price Unknown
1440 Club Hill Blvd, McCall, ID 83638
3beds
3baths
3,462sqft
Single Family Residence
Built in 1999
2.67 Acres Lot
$2,106,600 Zestimate®
$--/sqft
$6,091 Estimated rent
Home value
$2,106,600
Estimated sales range
Not available
$6,091/mo
Zestimate® history
Owner options
List your home for rent
$6,091/mo
Rent Zestimate®
Find your next renter with Zillow Rental Manager. Plus, with online applications, you can quickly screen prospective tenants – for free.
$6,091/mo
Rent Zestimate®
Refinance and save
$400/mo
Est. payment
Refinancing to a lower rate could help reduce your monthly payments and save thousands over the life of the loan.
$400/mo
Est. payment
Explore your selling options
Work with a Zillow partner agent
Leverage their expertise and Zillow's premium Showcase listings to get your home seen by more buyers.
Get startedList with your own agent
Get your home in front of millions of buyers by listing it on Zillow.
Learn how to do itSell it yourself
Take full control of how buyers see your home on Zillow by listing For Sale by Owner (FSBO).
List your homeWhat's special
Zillow last checked:
Listing updated:
Listed by:
Matt Bauscher 208-747-2650,
Amherst Madison
Bought with:
Steve Jones
Amherst Madison
Source: IMLS,MLS#: 98933848
Facts & features
Interior
Bedrooms & bathrooms
- Bedrooms: 3
- Bathrooms: 3
- Main level bathrooms: 2
- Main level bedrooms: 2
Primary bedroom
- Level: Main
- Area: 294
- Dimensions: 21 x 14
Bedroom 2
- Level: Main
- Area: 255
- Dimensions: 17 x 15
Bedroom 3
- Level: Upper
- Area: 132
- Dimensions: 12 x 11
Dining room
- Level: Main
- Area: 198
- Dimensions: 18 x 11
Kitchen
- Level: Main
- Area: 196
- Dimensions: 14 x 14
Living room
- Level: Main
- Area: 672
- Dimensions: 32 x 21
Heating
- Forced Air, Propane
Cooling
- Central Air
Appliances
- Included: Dishwasher, Disposal, Microwave, Oven/Range Built-In, Refrigerator
Features
- Bed-Master Main Level, Den/Office, Formal Dining, Kitchen Island, Granite Counters, Number of Baths Main Level: 2, Number of Baths Upper Level: 1, Bonus Room Size: 22x17, Bonus Room Level: Upper
- Flooring: Hardwood
- Has basement: No
- Has fireplace: Yes
- Fireplace features: Propane
Interior area
- Total structure area: 3,462
- Total interior livable area: 3,462 sqft
- Finished area above ground: 3,462
- Finished area below ground: 0
Property
Parking
- Total spaces: 2
- Parking features: Attached, Driveway
- Attached garage spaces: 2
- Has uncovered spaces: Yes
- Details: Garage: 34x22
Features
- Levels: Two Story w/ Below Grade
- Patio & porch: Covered Patio/Deck
- Spa features: Heated
- Has view: Yes
Lot
- Size: 2.67 Acres
- Features: 1 - 4.99 AC, Garden, Views, Wooded, Winter Access
Details
- Parcel number: RP00420003004A
- Zoning: RE
Construction
Type & style
- Home type: SingleFamily
- Property subtype: Single Family Residence
Materials
- Concrete, Frame, Wood Siding
- Roof: Composition
Condition
- Year built: 1999
Utilities & green energy
- Sewer: Septic Tank
- Water: Community Service
Community & HOA
Community
- Subdivision: Kings Pines Estates
HOA
- Has HOA: Yes
- HOA fee: $400 annually
Location
- Region: Mccall
Financial & listing details
- Tax assessed value: $1,739,208
- Annual tax amount: $3,252
- Date on market: 1/22/2025
- Listing terms: Cash,Conventional
- Ownership: Fee Simple,Fractional Ownership: No
- Road surface type: Paved
Price history
Price history is unavailable.
Public tax history
| Year | Property taxes | Tax assessment |
|---|---|---|
| 2025 | $4,103 +26.2% | $1,739,208 +0.2% |
| 2024 | $3,252 | $1,735,680 -1.7% |
| 2023 | $3,252 -19.6% | $1,765,254 +5.5% |
| 2022 | $4,044 +37.3% | $1,674,008 +78.6% |
| 2021 | $2,946 | $937,115 +27.8% |
| 2020 | $2,946 -23.8% | $733,053 +4.3% |
| 2019 | $3,866 +154.9% | $702,930 +4.6% |
| 2018 | $1,517 -56.3% | $672,209 +1.7% |
| 2017 | $3,474 +30.5% | $660,692 -33.6% |
| 2016 | $2,662 -45% | $994,540 +16.7% |
| 2015 | $4,840 | $852,161 +26.7% |
| 2013 | -- | $672,660 |
Find assessor info on the county website
Neighborhood: 83638
Nearby homes
- $3,106,1004 bd4 ba4.5k sqft1436 Club Hill Blvd, McCall, ID 83638Off Market
- $2,992,0005 bd5 ba5.1k sqft1445 Club Hill Blvd, McCall, ID 83638Off Market
- $2,265,6005 bd4 ba3.6k sqft1493 Club Hill Blvd, McCall, ID 83638Off Market
- $1,439,0001 bd2 ba2.9k sqft1510 Club Hill Blvd, McCall, ID 83638Off Market
- $398,1341.58 Acres1509 Club Hill Blvd, McCall, ID 83638Off Market
- $2,240,4003 bd1 ba5k sqft1430 Club Hill Blvd, McCall, ID 83638Off Market
- $1,325,3003 bd3 ba2.3k sqft1510 Club Hill Road, McCall, ID 83638Off Market
- $2,223,2004 bd2 ba1.4k sqft1422 Club Hill Blvd, McCall, ID 83638Off Market
Nearby schools
GreatSchools rating
- 7/10Barbara R Morgan Elementary SchoolGrades: PK-5Distance: 4 mi
- 9/10Payette Lakes Middle SchoolGrades: 6-8Distance: 3.9 mi
- 9/10Mc Call-Donnelly High SchoolGrades: 9-12Distance: 2.7 mi
Schools provided by the listing agent
- Elementary: Barbara Morgan Elementary
- Middle: Payette Lakes
- High: McCall Donnelly
- District: McCall-Donnelly Joint District #421
Source: IMLS. This data may not be complete. We recommend contacting the local school district to confirm school assignments for this home.
Sell for more on Zillow
Get a Zillow Showcase℠ listing at no additional cost and you could sell for .
$2,106,600
2% more
+$42,132
With Zillow Showcase(estimated)
$2,148,732
- Idaho
- Valley County
- McCall
- 83638
- 1440 Club Hill Blvd
Nearby cities
Nearby zip codes
Other McCall Topics
