Discover the perfect blend of convenience and outdoor adventure in this charming 2-bedroom, 2-bathroom manufactured home.
Located just minutes away from the foothills of the majestic Rockies, this home offers an array of opportunities for outdoor enthusiasts.
Nature lovers will find themselves drawn to the nearby hiking trails, biking routes, tubing adventures, and golf courses that the Rockies have to offer. Take in the beauty of local parks and relish the fresh mountain air, all within easy reach of your new home.
For those seeking a mix of suburban living and city accessibility, you're in luck. A short commute will take you to the western suburban communities of Arvada, Lakewood, Evergreen, Morrison, and Golden. These areas provide shopping, entertainment, cultural experiences, and easy access to renowned attractions such as Red Rocks and the Colorado School of Mines, catering to a diverse range of lifestyle choices.
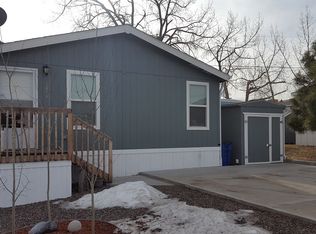
Back at home, you'll appreciate the features that add to the ambiance of this property. A fenced yard ensures privacy and security, while a shed offers extra storage space for your outdoor equipment and belongings. The large updated front porch is perfect for sipping your morning coffee.
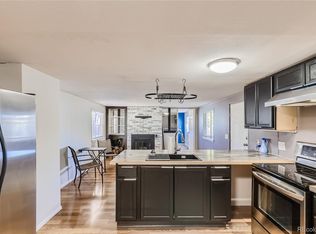
Inside, you'll find NEW carpet and NEW interior paint, a comfortable living room, and a spacious kitchen, all thoughtfully designed within an open floor plan with vaulted ceilings. This layout creates an inviting and airy atmosphere that is perfect for both daily living and entertaining guests.
Golden Terrace West, a well-established mobile home park, offers not one but two community centers and pools for you to enjoy at your leisure. Additionally, convenient parking options make coming and going a breeze.
Don't miss your chance to own this delightful manufactured home in a prime location that combines outdoor beauty with suburban convenience. Embrace the Colorado lifestyle and make this home yours today!
Sold for $82,000
Zillow last checked:
Listing updated:
Bought with:
Faith Young
Keller Williams Partners
Source: REcolorado as distributed by MLS GRID,MLS#: 6594154
Price history
| Date | Event | Price |
|---|---|---|
| 2/29/2024 | Sold | $82,000-3.5%$71/sqft |
Source:  REcolorado as distributed by MLS GRID #6594154 Report a problem REcolorado as distributed by MLS GRID #6594154 Report a problem | ||
| 1/22/2024 | Pending sale | $84,995$74/sqft |
Source: REcolorado as distributed by MLS GRID #6594154 Report a problem | ||
| 11/8/2023 | Listed for sale | $84,995+240%$74/sqft |
Source: REcolorado as distributed by MLS GRID #6594154 Report a problem | ||
| 12/26/2009 | Listing removed | $24,999$22/sqft |
Source: RE/MAX Alliance West Minster Report a problem | ||
| 11/30/2009 | Listed for sale | $24,999$22/sqft |
Source: RE/MAX Alliance West Minster Report a problem | ||
Get a cash offer in 3 minutes
Find out how much your home could sell for in as little as 3 minutes with a no-obligation cash offer.
Estimated market value
$137,800
