Situated in Palo Alto's prestigious Crescent Park neighborhood, this timeless contemporary home was remodeled in 2014. Thoughtfully designed with European white oak hardwood floors and large windows that bathe every room in natural light. The inviting main living area opens to the back patio, perfect for seamless indoor-outdoor living. The kitchen features Thermador appliances, Caesarstone countertops, and custom cabinetry. Adjacent to the kitchen, the family room offers a space for casual gatherings. A flexible first-floor room offers endless possibilities as a home office, media room, gym, or playroom. Four upstairs bedrooms provide a tranquil retreat. The primary suite is a spacious sanctuary, complete with a sitting area/home office, a spa-inspired bathroom clad in limestone, with a deep soaking tub, dual vanities, and a walk-in closet. The backyard is designed for both relaxation and hosting. Enjoy al fresco dining under the stars, cozy up by the fire pit, or unwind in the luxurious barrel sauna. An outdoor kitchen and lush, low-maintenance landscaping complete the space, creating a private oasis.The Crescent Park neighborhood is known for its tree-lined streets and top-tier schools. This residence delivers a central location and an unparalleled stylish and easy lifestyle.
Sold for $6,800,000
$6,800,000
1440 Dana Ave, Palo Alto, CA 94301
4beds
3,155sqft
Single Family Residence, Residential
Built in 1985
7,332 Square Feet Lot
$6,509,600 Zestimate®
$2,155/sqft
$8,082 Estimated rent
Home value
$6,509,600
$5.92M - $7.16M
$8,082/mo
Zestimate® history
Owner options
List your home for rent
$8,082/mo
Rent Zestimate®
Find your next renter with Zillow Rental Manager. Plus, with online applications, you can quickly screen prospective tenants – for free.
$8,082/mo
Rent Zestimate®
Refinance and save
$43,201/mo
Est. payment
Refinancing to a lower rate could help reduce your monthly payments and save thousands over the life of the loan.
$43,201/mo
Est. payment
Explore your selling options
Work with a Zillow partner agent
Leverage their expertise and Zillow's premium Showcase listings to get your home seen by more buyers.
Get startedList with your own agent
Get your home in front of millions of buyers by listing it on Zillow.
Learn how to do itSell it yourself
Take full control of how buyers see your home on Zillow by listing For Sale by Owner (FSBO).
List your homeWhat's special
Custom cabinetrySpa-inspired bathroomLarge windowsLuxurious barrel saunaFamily roomCaesarstone countertopsOutdoor kitchen
Zillow last checked:
Listing updated:
Listed by:
The Dreyfus Group 70010094 650-485-3476,
Golden Gate Sotheby's International Realty 650-847-1141
Bought with:
Rita Intardonato, 02128281
Parc Agency Corporation
Source: MLSListings Inc,MLS#: ML81993012
Facts & features
Interior
Bedrooms & bathrooms
- Bedrooms: 4
- Bathrooms: 4
- Full bathrooms: 3
- 1/2 bathrooms: 1
Rooms
- Room types: Office
Bedroom
- Features: PrimarySuiteRetreat, WalkinCloset
Bathroom
- Features: DoubleSinks, PrimaryOversizedTub, HalfonGroundFloor
Dining room
- Features: DiningAreainLivingRoom
Family room
- Features: SeparateFamilyRoom
Kitchen
- Features: Island
Heating
- Central Forced Air Gas
Cooling
- Whole House Fan
Appliances
- Included: Gas Cooktop
- Laundry: Upper Floor
Features
- Vaulted Ceiling(s), Walk-In Closet(s)
- Flooring: Hardwood, Tile
- Number of fireplaces: 1
- Fireplace features: Gas Log, Gas Starter
Interior area
- Total structure area: 3,155
- Total interior livable area: 3,155 sqft
Property
Parking
- Total spaces: 1
- Parking features: Attached
- Attached garage spaces: 1
Features
- Stories: 2
- Exterior features: Barbecue, Storage Shed Structure, Fire Pit
Lot
- Size: 7,332 Square Feet
Details
- Parcel number: 00323123
- Zoning: R1
- Special conditions: Standard
Construction
Type & style
- Home type: SingleFamily
- Property subtype: Single Family Residence, Residential
Materials
- Foundation: Concrete Perimeter
- Roof: Shake
Condition
- New construction: No
- Year built: 1985
Utilities & green energy
- Gas: PublicUtilities
- Sewer: Public Sewer
- Water: Public
- Utilities for property: Public Utilities, Water Public, Solar
Community & HOA
Location
- Region: Palo Alto
Financial & listing details
- Price per square foot: $2,155/sqft
- Tax assessed value: $6,936,000
- Date on market: 2/6/2025
- Listing agreement: ExclusiveRightToSell
Price history
| Date | Event | Price |
|---|---|---|
| 2/24/2025 | Sold | $6,800,000-0.7%$2,155/sqft |
Source:  MLSListings Inc #ML81993012 Report a problem MLSListings Inc #ML81993012 Report a problem | ||
| 2/13/2025 | Pending sale | $6,850,000$2,171/sqft |
Source: MLSListings Inc #ML81993012 Report a problem | ||
| 2/6/2025 | Listed for sale | $6,850,000+94.3%$2,171/sqft |
Source: MLSListings Inc #ML81993012 Report a problem | ||
| 6/27/2014 | Sold | $3,524,750-2.8%$1,117/sqft |
Source: Public Record Report a problem | ||
| 6/9/2014 | Pending sale | $3,625,000$1,149/sqft |
Source: Zane Macgregor & Company #81416880 Report a problem | ||
| 5/31/2014 | Price change | $3,625,000-5.8%$1,149/sqft |
Source: Zane Macgregor & Company #81416880 Report a problem | ||
| 5/17/2014 | Listed for sale | $3,850,000$1,220/sqft |
Source: Zane Macgregor & Company #81416880 Report a problem | ||
Public tax history
| Year | Property taxes | Tax assessment |
|---|---|---|
| 2026 | -- | $6,936,000 +58.1% |
| 2025 | $53,747 +4.3% | $4,387,448 +2% |
| 2024 | $51,531 +1.5% | $4,301,421 +2% |
| 2023 | $50,776 +1.2% | $4,217,081 +2% |
| 2022 | $50,196 +2% | $4,134,394 +2% |
| 2021 | $49,209 +2.1% | $4,053,329 +1% |
| 2020 | $48,181 | $4,011,768 +2% |
| 2019 | $48,181 +4% | $3,933,107 +2% |
| 2018 | $46,331 | $3,855,988 +2% |
| 2017 | $46,331 +1.8% | $3,780,382 +2% |
| 2016 | $45,520 +5.2% | $3,706,258 +3.1% |
| 2015 | $43,256 +314.7% | $3,595,429 +335.7% |
| 2014 | $10,431 | $825,119 +0.5% |
| 2013 | -- | $821,391 +2% |
| 2012 | -- | $805,286 +2% |
| 2011 | -- | $789,497 +0.8% |
| 2010 | -- | $783,598 -0.2% |
| 2009 | -- | $785,460 +2% |
| 2008 | -- | $770,060 +2% |
| 2007 | -- | $754,962 +2% |
| 2006 | -- | $740,160 +2% |
| 2005 | -- | $725,648 +2% |
| 2004 | -- | $711,421 +1.9% |
| 2003 | -- | $698,383 +2% |
| 2002 | -- | $684,691 +2% |
| 2001 | -- | $671,266 |
Find assessor info on the county website
Neighborhood: Crescent Park
Nearby homes
- $4,966,6004 bd2 ba2.3k sqft754 Ashby Dr, Palo Alto, CA 94301Off Market
- $8,555,4004 bd3 ba3k sqft1446 Dana Ave, Palo Alto, CA 94301Off Market
- $4,879,7004 bd2 ba2.3k sqft750 Ashby Dr, Palo Alto, CA 94301Off Market
- $5,989,9004 bd3 ba2.4k sqft1432 Dana Ave, Palo Alto, CA 94301Off Market
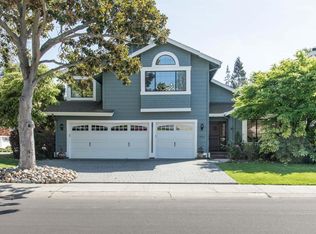
- $5,970,5004 bd3 ba3.2k sqft1441 Dana Ave, Palo Alto, CA 94301Off Market
- $6,379,5005 bd3 ba3.1k sqft1450 Dana Ave, Palo Alto, CA 94301Off Market
- $6,592,4004 bd3 ba2.4k sqft1437 Dana Ave, Palo Alto, CA 94301Off Market
- $6,255,9004 bd2 ba2.3k sqft1457 Kings Ln, Palo Alto, CA 94303Off Market
Nearby schools
GreatSchools rating
- 9/10Duveneck Elementary SchoolGrades: K-5Distance: 0.4 mi
- 9/10Frank S. Greene Jr. MiddleGrades: 6-8Distance: 1.1 mi
- 10/10Palo Alto High SchoolGrades: 9-12Distance: 1.4 mi
Schools provided by the listing agent
- Elementary: DuveneckElementary
- Middle: DavidStarrJordanMiddle_1
- High: PaloAltoHigh
- District: PaloAltoUnified
Source: MLSListings Inc. This data may not be complete. We recommend contacting the local school district to confirm school assignments for this home.
Get a cash offer in 3 minutes
Find out how much your home could sell for in as little as 3 minutes with a no-obligation cash offer.
Estimated market value
$6,509,600
Get a cash offer in 3 minutes
Find out how much your home could sell for in as little as 3 minutes with a no-obligation cash offer.
Estimated market value
$6,509,600
Nearby cities
Nearby neighborhoods
Nearby zip codes
Other Palo Alto Topics
