Experience stunning golf course views every day in this beautifully renovated 3-bedroom, 2-bathroom home, perfectly positioned along Cresta Verde Golf Course. This single-story residence offers a seamless blend of comfort and style, with an open floor plan that feels bright and inviting. Recent upgrades include brand-new flooring, fresh interior paint, recessed lighting, upgraded electrical, and a smart thermostat for modern convenience.
The kitchen has been thoughtfully updated with sleek stainless steel appliances, including a new oven, stovetop, fridge, hood fan, and microwave, making it both functional and stylish. The primary suite features an upgraded closet with custom shelving for ample storage, while both bathrooms have been tastefully refreshed with contemporary finishes. A cozy fireplace adds warmth and character to the living area, creating the perfect space to unwind.
Outside, the backyard is a true highlight, offering uninterrupted golf course views that provide a sense of tranquility and privacy. A charming gazebo invites you to relax or entertain, while new landscaping and a recently installed sprinkler system ensure the outdoor space is always at its best. Additional updates include new window treatments throughout the home.
With a spacious two-car garage, no HOA fees, and easy access to the 91 and 15 freeways, this home offers both convenience and an exceptional setting. A rare opportunity to own a move-in-ready home with picturesque views—schedule your showing today!
Sold for $765,000
Listed by: McLeod & Associates • Melissa Estuar • Contact: 951-833-8365
Bought with: Compass
$765,000
1440 Del Norte Dr, Corona, CA 92879
3beds
1,623sqft
Single Family Residence
Built in 1964
7,405 Square Feet Lot
$769,200 Zestimate®
$471/sqft
$3,496 Estimated rent
Home value
$769,200
$692,000 - $854,000
$3,496/mo
Zestimate® history
Owner options
List your home for rent
$3,496/mo
Rent Zestimate®
Find your next renter with Zillow Rental Manager. Plus, with online applications, you can quickly screen prospective tenants – for free.
$3,496/mo
Rent Zestimate®
Refinance and save
$4,894/mo
Est. payment
Refinancing to a lower rate could help reduce your monthly payments and save thousands over the life of the loan.
$4,894/mo
Est. payment
Explore your selling options
Work with a Zillow partner agent
Leverage their expertise and Zillow's premium Showcase listings to get your home seen by more buyers.
Get startedList with your own agent
Get your home in front of millions of buyers by listing it on Zillow.
Learn how to do itSell it yourself
Take full control of how buyers see your home on Zillow by listing For Sale by Owner (FSBO).
List your homeWhat's special
Cozy fireplaceSingle-story residenceBrand-new flooringFresh interior paintCharming gazeboSmart thermostatOpen floor plan
Zillow last checked:
Listing updated:
Listed by:
Melissa Estuar DRE #02127838 meesa@themcleodteam.com,
McLeod & Associates,
Co-Listing Agent: Alexander Estuar DRE #02128463,
McLeod & Associates
Bought with:
Tyler Rogina, DRE #01925584
Compass
Source: CRMLS,MLS#: TR25032412 Originating MLS: California Regional MLS
Originating MLS: California Regional MLSFacts & features
Interior
Bedrooms & bathrooms
- Bedrooms: 3
- Bathrooms: 2
- Full bathrooms: 2
- Main level bathrooms: 2
- Main level bedrooms: 3
Rooms
- Room types: Bedroom, Kitchen, Living Room, Primary Bathroom, Primary Bedroom
Primary bedroom
- Features: Main Level Primary
Bedroom
- Features: Bedroom on Main Level
Bathroom
- Features: Bathtub, Separate Shower
Heating
- Central, Fireplace(s)
Cooling
- Central Air
Appliances
- Included: Dishwasher, Gas Cooktop, Gas Oven, Refrigerator, Dryer, Washer
Features
- Open Floorplan, Unfurnished, Bedroom on Main Level, Main Level Primary
- Flooring: Laminate
- Has fireplace: Yes
- Fireplace features: Family Room
- Common walls with other units/homes: No Common Walls
Interior area
- Total interior livable area: 1,623 sqft
Property
Parking
- Total spaces: 2
- Parking features: Driveway, Garage, On Street
- Attached garage spaces: 2
Features
- Levels: One
- Stories: 1
- Entry location: 1
- Pool features: None
- Spa features: None
- Has view: Yes
- View description: Golf Course
Lot
- Size: 7,405 Square Feet
- Features: On Golf Course
Details
- Additional structures: Gazebo
- Parcel number: 115112007
- Zoning: R1096
- Special conditions: Standard
Construction
Type & style
- Home type: SingleFamily
- Property subtype: Single Family Residence
Condition
- Updated/Remodeled,Turnkey
- New construction: No
- Year built: 1964
Utilities & green energy
- Sewer: Public Sewer
- Water: Public
Community & HOA
Community
- Features: Golf
- Subdivision: Horsethief Canyon
Location
- Region: Corona
Financial & listing details
- Price per square foot: $471/sqft
- Tax assessed value: $650,302
- Annual tax amount: $7,378
- Date on market: 2/26/2025
- Cumulative days on market: 13 days
- Listing terms: Cash,Cash to New Loan,Conventional,FHA,Fannie Mae,Submit,VA Loan
- Inclusions: Washer and Dryer
Price history
| Date | Event | Price |
|---|---|---|
| 3/25/2025 | Sold | $765,000+0.1%$471/sqft |
Source:  CRMLS #TR25032412 Report a problem CRMLS #TR25032412 Report a problem | ||
| 3/11/2025 | Pending sale | $763,888$471/sqft |
Source: CRMLS #TR25032412 Report a problem | ||
| 2/26/2025 | Listed for sale | $763,888+19.8%$471/sqft |
Source: CRMLS #TR25032412 Report a problem | ||
| 10/13/2023 | Sold | $637,552+10.9%$393/sqft |
Source: CRMLS #PW23150923 Report a problem | ||
| 9/20/2023 | Pending sale | $575,000$354/sqft |
Source: CRMLS #PW23150923 Report a problem | ||
| 8/26/2023 | Contingent | $575,000$354/sqft |
Source: CRMLS #PW23150923 Report a problem | ||
| 8/16/2023 | Listed for sale | $575,000$354/sqft |
Source: CRMLS #PW23150923 Report a problem | ||
Public tax history
| Year | Property taxes | Tax assessment |
|---|---|---|
| 2025 | $7,378 +3.4% | $650,302 +2% |
| 2024 | $7,136 +855.5% | $637,552 +834.9% |
| 2023 | $747 +2% | $68,192 +2% |
| 2022 | $732 +2.3% | $66,856 +2% |
| 2021 | $716 +1.1% | $65,546 +1% |
| 2020 | $708 +2.4% | $64,875 +2% |
| 2019 | $691 +2.3% | $63,604 +2% |
| 2018 | $676 +2.5% | $62,358 +2% |
| 2017 | $659 | $61,137 +2% |
| 2016 | $659 +3.5% | $59,939 +1.5% |
| 2015 | $637 +3.5% | $59,040 +2% |
| 2014 | $615 | $57,885 +0.4% |
| 2013 | -- | $57,626 +2% |
| 2012 | -- | $56,497 +2% |
| 2011 | -- | $55,390 +0.7% |
| 2010 | -- | $54,979 -0.2% |
| 2009 | -- | $55,112 +2% |
| 2008 | -- | $54,033 +2% |
| 2007 | -- | $52,974 +2% |
| 2006 | -- | $51,936 +2% |
| 2005 | -- | $50,918 +3.9% |
| 2003 | -- | $49,008 +2% |
| 2002 | -- | $48,048 +2% |
| 2001 | $477 +1.5% | $47,107 +2% |
| 2000 | $470 | $46,184 |
Find assessor info on the county website
Neighborhood: Corona Hills
Nearby homes
- $703,2004 bd2 ba1.9k sqft1434 Del Norte Dr, Corona, CA 92879Off Market
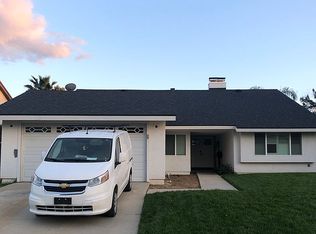
- $770,0004 bd2 ba1.8k sqft1446 Del Norte Dr, Corona, CA 92879Off Market
- $796,0004 bd3 ba1.9k sqft1428 Del Norte Dr, Corona, CA 92879Off Market
- $613,0004 bd2 ba2.3k sqft1452 Del Norte Dr, Corona, CA 92879Sold
- $708,7004 bd2 ba1.8k sqft1439 Del Norte Dr, Corona, CA 92879Off Market
- $715,1004 bd2 ba2.3k sqft1422 Del Norte Dr, Corona, CA 92879Off Market
- $716,9004 bd3 ba1.9k sqft1458 Del Norte Dr, Corona, CA 92879Off Market
- $701,3003 bd2 ba1.9k sqft1433 Del Norte Dr, Corona, CA 92879Off Market
Nearby schools
GreatSchools rating
- 9/10Corona Ranch Elementary SchoolGrades: K-6Distance: 0.3 mi
- 2/10Auburndale Intermediate SchoolGrades: 7-8Distance: 2.2 mi
- 7/10Centennial High SchoolGrades: 9-12Distance: 2.2 mi
Schools provided by the listing agent
- High: Centennial
Source: CRMLS. This data may not be complete. We recommend contacting the local school district to confirm school assignments for this home.
Get a cash offer in 3 minutes
Find out how much your home could sell for in as little as 3 minutes with a no-obligation cash offer.
Estimated market value
$769,200
Get a cash offer in 3 minutes
Find out how much your home could sell for in as little as 3 minutes with a no-obligation cash offer.
Estimated market value
$769,200
- California
- Riverside County
- Corona
- 92879
- Corona Hills
- 1440 Del Norte Dr
Nearby cities
Nearby neighborhoods
Nearby zip codes
Other Corona Topics
