Owner Open to Owner Financing. Discover the charm of New Orleans living in this partially renovated historic wood-frame shotgun home, where classic architecture meets thoughtful modern updates. Offering 2 bedrooms and 2 full bathrooms, this home features an inviting open floor plan that creates a comfortable flow for everyday living and entertaining.
The updated bathrooms provide modern convenience while preserving the home's unique rustic character and unmistakable New Orleans charm. The private primary suite is tucked away at the rear of the home and includes its own full bathroom and separate exterior entrance, offering excellent flexibility for guests, a home office, or additional privacy.
Additional features include central heating and air conditioning, convenient on-site laundry, and a spacious lot with off-street parking, a rare and valuable amenity in the area.
Ideally located just moments from the vibrant Bywater and Marigny neighborhoods, you'll enjoy easy access to some of New Orleans' most celebrated restaurants, coffee shops, live music venues, art galleries, and local culture, while still enjoying the comfort of a quieter residential setting.
As an added bonus, the seller is open to owner financing, presenting a unique opportunity for qualified buyers. Whether you're looking for a primary residence, a second home, or an investment opportunity, this property offers character, flexibility, and outstanding potential.
Active
$199,000
1440 Desire St, New Orleans, LA 70117
2beds
1,180sqft
Single Family Residence
Built in 1960
3,358 Square Feet Lot
$-- Zestimate®
$169/sqft
$-- HOA
What's special
Inviting open floor planUpdated bathroomsConvenient on-site laundryClassic architectureThoughtful modern updates
- 11 days |
- 455 |
- 38 |
Zillow last checked:
Listing updated:
Listed by:
Robert Van Meter 504-906-1146,
Berkshire Hathaway HomeServices Preferred, REALTOR 504-766-6705
Source: GSREIN,MLS#: 2567142
Facts & features
Interior
Bedrooms & bathrooms
- Bedrooms: 2
- Bathrooms: 2
- Full bathrooms: 2
Primary bedroom
- Description: Flooring: Wood
- Level: Lower
- Dimensions: 14'6" X 12'9"
Bedroom
- Description: Flooring: Wood
- Level: Lower
- Dimensions: 13'5" X 12'9"
Primary bathroom
- Description: Flooring: Wood
- Level: Lower
- Dimensions: 8'10 X 6'2"
Bathroom
- Description: Flooring: Wood
- Level: Lower
- Dimensions: 7'2" X 7'3"
Kitchen
- Description: Flooring: Wood
- Level: Lower
- Dimensions: 14'2" X 12'9"
Laundry
- Description: Flooring: Wood
- Level: Lower
- Dimensions: 8'10" X 6'2"
Living room
- Description: Flooring: Wood
- Level: Lower
- Dimensions: 13'7" X 12'9"
Heating
- Central
Cooling
- Central Air, 1 Unit
Appliances
- Included: Dryer, Oven, Range, Refrigerator, Washer
Features
- Has fireplace: No
- Fireplace features: None
Interior area
- Total structure area: 1,232
- Total interior livable area: 1,180 sqft
Property
Parking
- Total spaces: 3
- Parking features: Driveway, Off Street, Three or more Spaces
- Has uncovered spaces: Yes
Features
- Levels: One
- Stories: 1
- Patio & porch: Porch
- Exterior features: Fence, Porch
- Pool features: None
Lot
- Size: 3,358 Square Feet
- Dimensions: 28 x 120
- Features: City Lot, Rectangular Lot
Details
- Parcel number: 39W310609
- Special conditions: None
Construction
Type & style
- Home type: SingleFamily
- Property subtype: Single Family Residence
Materials
- Wood Siding
- Foundation: Raised
- Roof: Asphalt,Shingle
Condition
- Very Good Condition
- Year built: 1960
Utilities & green energy
- Sewer: Public Sewer
- Water: Public
Community & HOA
HOA
- Has HOA: No
Location
- Region: New Orleans
Financial & listing details
- Price per square foot: $169/sqft
- Tax assessed value: $194,200
- Annual tax amount: $2,563
- Date on market: 7/10/2026
Estimated market value
Not available
Estimated sales range
Not available
$2,249/mo
Price history
| Date | Event | Price |
|---|---|---|
| 7/10/2026 | Listed for sale | $199,000-21.7%$169/sqft |
Source:  GSREIN #2567142 Report a problem GSREIN #2567142 Report a problem | ||
| 3/13/2025 | Sold | -- |
Source: GSREIN #2473175 Report a problem | ||
| 6/25/2024 | Sold | -- |
Source: Public Record Report a problem | ||
| 12/27/2023 | Listing removed | -- |
Source: GSREIN #2401146 Report a problem | ||
| 9/14/2023 | Listing removed | $254,000-4.2%$215/sqft |
Source: GSREIN #2401146 Report a problem | ||
| 7/7/2023 | Listed for sale | $265,000-5.3%$225/sqft |
Source: GSREIN #2401146 Report a problem | ||
| 6/27/2023 | Listing removed | -- |
Source: GSREIN #2401146 Report a problem | ||
| 6/26/2023 | Listed for sale | $279,900-16.7%$237/sqft |
Source: GSREIN #2401146 Report a problem | ||
| 6/21/2023 | Listing removed | -- |
Source: GSREIN #2392017 Report a problem | ||
| 6/10/2023 | Price change | $335,999-1.2%$285/sqft |
Source: GSREIN #2392017 Report a problem | ||
| 5/24/2023 | Price change | $340,000-2.9%$288/sqft |
Source: GSREIN #2392017 Report a problem | ||
| 5/3/2023 | Listed for sale | $350,000+16.7%$297/sqft |
Source: GSREIN #2392017 Report a problem | ||
| 5/28/2022 | Listing removed | -- |
Source: Owner Report a problem | ||
| 2/12/2022 | Listed for sale | $300,000+25%$254/sqft |
Source: Owner Report a problem | ||
| 3/24/2021 | Listing removed | -- |
Source: Owner Report a problem | ||
| 11/20/2017 | Sold | -- |
Source: GSREIN #2127419 Report a problem | ||
| 10/23/2017 | Listed for sale | $239,999+220.4%$203/sqft |
Source: Owner Report a problem | ||
| 5/10/2017 | Sold | -- |
Source: Public Record Report a problem | ||
| 4/4/2017 | Pending sale | $74,900$63/sqft |
Source: GARDNER, REALTORS #2095176 Report a problem | ||
| 3/16/2017 | Listed for sale | $74,900$63/sqft |
Source: GARDNER, REALTORS #2095176 Report a problem | ||
| 1/5/2017 | Sold | -- |
Source: Public Record Report a problem | ||
Public tax history
| Year | Property taxes | Tax assessment |
|---|---|---|
| 2026 | $2,563 | $19,420 |
| 2025 | $2,563 -1.5% | $19,420 |
| 2024 | $2,602 -15.9% | $19,420 -8.6% |
| 2023 | $3,095 +8.6% | $21,240 +4.8% |
| 2022 | $2,851 -6.8% | $20,260 -4.6% |
| 2021 | $3,057 | $21,240 |
| 2020 | -- | $21,240 +217% |
| 2019 | $1,012 | $6,700 |
| 2018 | $1,012 | $6,700 |
| 2017 | $1,012 -1.9% | $6,700 |
| 2016 | $1,032 +1.5% | $6,700 +10.4% |
| 2015 | $1,017 | $6,070 |
| 2014 | $1,017 +12.7% | $6,070 |
| 2013 | $902 | $6,070 |
| 2012 | -- | $6,070 +1.2% |
| 2011 | -- | $6,000 |
| 2010 | -- | $6,000 +121.4% |
| 2009 | -- | $2,710 |
| 2007 | -- | $2,710 |
Find assessor info on the county website
Monthly payment
Est. payment
Payment breakdown
Explore the cost of this home by adjusting the details. Changes won't be saved.Climate risks
Neighborhood: St. Claude
Nearby schools
GreatSchools rating
- 8/10Mary McLeod Bethune Elementary School of Literature & TechnologyGrades: PK-8Distance: 1.7 mi
- 3/10The Delores Taylor Arthur School for Young MenGrades: 8-12Distance: 2.3 mi
- 7/10Benjamin Franklin Elementary Math And ScienceGrades: PK-8Distance: 5.6 mi
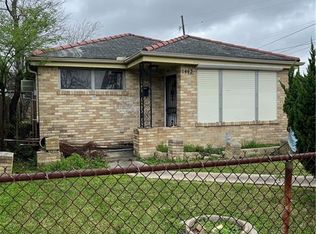
- $--2 bd2 ba1.2k sqft1442 Desire St, New Orleans, LA 70117Sold
- $385,9006 bd4 ba2.2k sqft1432 Desire St, New Orleans, LA 70117Off Market

- $250,8003 bd2 ba1.1k sqft1434 Desire St, New Orleans, LA 70117Off Market

- $256,0003 bd2 ba1.4k sqft1426 Desire St, New Orleans, LA 70117Off Market
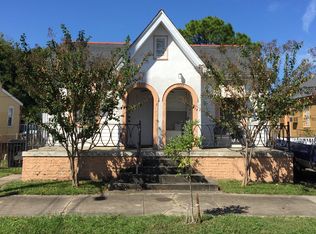
- $90,0003 bd2 ba1.5k sqft3322 N Robertson St, New Orleans, LA 70117Foreclosure
- $200,6001 bd1 ba800 sqft1428 Desire St, New Orleans, LA 70117Off Market
- $243,6003 bd1 ba750 sqft1500 Desire St, New Orleans, LA 70117Off Market
- $6,7001,120 Square Feet3325 N Robertson St, New Orleans, LA 70117Off Market
A local agent can set up tours, give advice and negotiate with sellers.
A local lender can help you make sure your offer is ready when you are.
Similar homes
- $199,0003 bd2 ba1.6k sqft1613 Clouet St, New Orleans, LA 70117For Sale

 MLS ID #2554806, Erica Williams, Keller Williams Realty New Orleans. GSREIN
 - $195,0002 bd2 ba1k sqft2272 N Robertson St, New Orleans, LA 70117For Sale
 MLS ID #2566007, Brian Shamas, Berkshire Hathaway HomeServices Preferred, REALTOR. GSREIN
 - $175,0002 bd2 ba924 sqft1734 Congress St, New Orleans, LA 70117For Sale
 MLS ID #2556162, Gretchen Shotwell, REVE, REALTORS. GSREIN
 - $199,9994 bd2 ba1.5k sqft1420 Port St, New Orleans, LA 70117For Sale
 MLS ID #2552393, Jennifer Cunningham, Snap Realty. GSREIN
 - $219,9002 bd2 ba1k sqft617 Tupelo St, New Orleans, LA 70117For SaleMLS ID #2562515, Richey Guy, EZ Realty, Inc.. GSREIN
- $200,0003 bd2 ba1.1k sqft2425 Allen St, New Orleans, LA 70119For SaleMLS ID #2560568, Kokoa Brumfield, Key Turner Realty LLC. GSREIN
- $215,0002 bd2 ba1k sqft6030 N Rampart St, New Orleans, LA 70117For SaleBHHS broker feed
- $215,0003 bd3 ba1.6k sqft1629-31 Pauline St, New Orleans, LA 70117For SaleMLS ID #2561818, Tegan Petrashek, REVE, REALTORS. GSREIN
- $199,9993 bd1 ba1.4k sqft920 N Prieur St, New Orleans, LA 70116For SaleMLS ID #2549038, Melissa McClendon, Compass Uptown. GSREIN
- $199,0003 bd2 ba1.2k sqft4819 Touro St, New Orleans, LA 70122For SaleMLS ID #2549680, Dominique Dennoun, Homesmart Realty South. GSREIN
- $215,0003 bd1 ba1.4k sqft2100 Saint Denis St, New Orleans, LA 70122For SaleMLS ID #2566291, David Ernst, Keller Williams Realty New Orleans. GSREIN
- $185,0003 bd2 ba1.3k sqft3130 Pauger St, New Orleans, LA 70119For SaleMLS ID #2545033, Austin Thompson, Redfin Corporation. GSREIN
- $185,0003 bd2 ba1.2k sqft1810 Old Saint Bernard St, New Orleans, LA 70116For SaleMLS ID #2552995, Francis Petagna, FQR Realtors. GSREIN
- $250,0002 bd1 ba1.1k sqft916 Kentucky St, New Orleans, LA 70117For SaleMLS ID #2563177, Louis Williams, Keller Williams Realty Services. GSREIN
- $240,0003 bd2 ba1.4k sqft2313 N Johnson St, New Orleans, LA 70117For SaleMLS ID #2459975, Amanda Miller, Amanda Miller Realty, LLC. GSREIN
- $187,4992 bd1 ba949 sqft5124 Painters St, New Orleans, LA 70122For SaleMLS ID #2565705, Brandy Nichols, Brandy Nichols Realty. GSREIN
- $149,9992 bd2 ba1.1k sqft2300 Almonaster Ave, New Orleans, LA 70117For SaleMLS ID #2550673, Nicole Pellerin, The Pellerin Group NOLA LLC. GSREIN
- $239,9002 bd2 ba1.1k sqft408 Saint Maurice Ave, New Orleans, LA 70117For SaleMLS ID #2549455, Michael Verderosa, Historic 504 Properties. GSREIN
- $159,0002 bd1 ba1.2k sqft5240 Burgundy St, New Orleans, LA 70117For SaleMLS ID #2512394, Lara Schultz, REVE, REALTORS. GSREIN
- $185,0002 bd1 ba960 sqft417 Lebeau St, Arabi, LA 70032For SaleMLS ID #2566659, Joanna Daunie, Homesmart Realty South. GSREIN
