Best Deal in the Meadows!! $25k improvement allowance for buyer! Seller pays for updates chosen by the buyer such as all new paint for interior/exterior, kitchen updates and landscape enhancements. Giving the buyer their own freedom to design and enhance the home.
Updated in 24’ with new flooring and appliances, this ideal 3-2 layout offers buyers a fully furnished home with an improvement package. All furniture and appliances convey. The home is ready for your specific improvements to be chosen. Contact realtor for more information.
Active
$225,000
1440 Doncaster Dr, Seguin, TX 78155
3beds
1,314sqft
Single Family Residence
Built in 2016
8,093 Square Feet Lot
$220,500 Zestimate®
$171/sqft
$-- HOA
What's special
Fully furnished home
- 4 days
- 145
- 8
Likely to sell faster than
Zillow last checked:
Listing updated:
Listed by:
Kristine Martinez (830)387-4632,
JLA Realty - NB
Source: Central Texas MLS,MLS#: 622589 Originating MLS: Four Rivers Association of REALTORS
Originating MLS: Four Rivers Association of REALTORSFacts & features
Interior
Bedrooms & bathrooms
- Bedrooms: 3
- Bathrooms: 2
- Full bathrooms: 2
Primary bedroom
- Dimensions: 16x16
Bedroom 2
- Dimensions: 9.5x11
Bedroom 3
- Dimensions: 9.5x12.5
Primary bathroom
- Dimensions: 7.5x9
Dining room
- Dimensions: 6.5x10
Kitchen
- Dimensions: 9x10
Laundry
- Dimensions: 6x7
Living room
- Level: Main
- Dimensions: 16x16
Heating
- Central, Electric
Cooling
- Central Air, Electric
Appliances
- Included: Dishwasher, Electric Water Heater, Disposal, Ice Maker, Microwave, PlumbedForIce Maker, Some Electric Appliances, Range
- Laundry: Washer Hookup, Electric Dryer Hookup, Laundry in Utility Room, Lower Level, Laundry Room
Features
- Attic, Ceiling Fan(s), Split Bedrooms, Tub Shower, Walk-In Closet(s), Breakfast Area, Kitchen/Family Room Combo, Pantry, Solid Surface Counters, Walk-In Pantry
- Flooring: Carpet, Laminate, Tile
- Windows: Double Pane Windows
- Attic: Partially Floored
- Has fireplace: No
- Fireplace features: None
Interior area
- Total interior livable area: 1,314 sqft
Video & virtual tour
Property
Parking
- Total spaces: 2
- Parking features: Garage
- Garage spaces: 2
Features
- Levels: One
- Stories: 1
- Patio & porch: Covered, Patio, Porch
- Exterior features: Covered Patio, Porch, Private Yard, Storage
- Pool features: Community, In Ground
- Fencing: Back Yard,Privacy,Wood
- Has view: Yes
- View description: None
- Body of water: None
Lot
- Size: 8,093 Square Feet
Details
- Additional structures: Storage
- Parcel number: 156960
Construction
Type & style
- Home type: SingleFamily
- Architectural style: Traditional
- Property subtype: Single Family Residence
Materials
- Brick, HardiPlank Type, Masonry
- Foundation: Slab
- Roof: Composition,Shingle
Condition
- Resale
- Year built: 2016
Utilities & green energy
- Water: Public
- Utilities for property: Electricity Available, High Speed Internet Available, Separate Meters
Community & HOA
Community
- Features: Playground, Trails/Paths, Community Pool, Curbs, Sidewalks
- Security: Smoke Detector(s)
- Subdivision: Meadows Nolte Farms Ph# 1 T
HOA
- Has HOA: Yes
- HOA name: Goodwin Management Inc
Location
- Region: Seguin
Financial & listing details
- Price per square foot: $171/sqft
- Tax assessed value: $205,125
- Annual tax amount: $3,952
- Date on market: 9/3/2026
- Cumulative days on market: 5 days
- Listing agreement: Exclusive Right To Sell
- Listing terms: Cash,Conventional,FHA,VA Loan
- Electric utility on property: Yes
- Road surface type: Asphalt, Paved
Estimated market value
$220,500
$209,000 - $232,000
$1,647/mo
Price history
| Date | Event | Price |
|---|---|---|
| 9/3/2026 | Listed for sale | $225,000-6.3%$171/sqft |
Source:  Central Texas MLS #622589 Report a problem Central Texas MLS #622589 Report a problem | ||
| 3/24/2025 | Sold | -- |
Source:  LERA MLS #1838185 Report a problem LERA MLS #1838185 Report a problem | ||
| 2/10/2025 | Price change | $240,000-7.7%$183/sqft |
Source: LERA MLS #1838185 Report a problem | ||
| 1/29/2025 | Listed for sale | $260,000+36.8%$198/sqft |
Source: LERA MLS #1838185 Report a problem | ||
| 4/21/2020 | Sold | -- |
Source: Central Texas MLS #401952 Report a problem | ||
| 3/12/2020 | Pending sale | $190,000$145/sqft |
Source: Anders Pierce Realty, LLC #401952 Report a problem | ||
| 2/27/2020 | Listed for sale | $190,000$145/sqft |
Source: Anders Pierce Realty, LLC #401952 Report a problem | ||
Public tax history
| Year | Property taxes | Tax assessment |
|---|---|---|
| 2025 | $3,952 -12.9% | $205,125 -13.6% |
| 2024 | $4,538 -3% | $237,345 -0.9% |
| 2023 | $4,677 -9.3% | $239,569 -1.6% |
| 2022 | $5,154 +25.1% | $243,580 +30.4% |
| 2021 | $4,121 +11.4% | $186,849 +5.3% |
| 2020 | $3,700 | $177,489 +9.7% |
| 2019 | -- | $161,828 +3.5% |
| 2018 | $3,289 +7.6% | $156,417 +6.7% |
| 2017 | $3,057 +837.2% | $146,635 +954.7% |
| 2016 | $326 | $13,903 |
Find assessor info on the county website
Monthly payment
Est. payment
Payment breakdown
Explore the cost of this home by adjusting the details. Changes won't be saved.Climate risks
Neighborhood: 78155
Nearby schools
Schools provided by the listing agent
- District: Seguin ISD
Source: Central Texas MLS. This data may not be complete. We recommend contacting the local school district to confirm school assignments for this home.

Similar homes
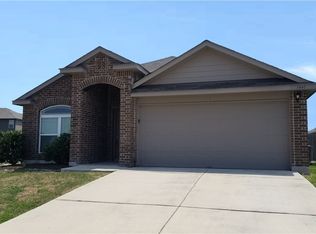
- $225,0003 bd2 ba1.4k sqft1321 W Nolte Farms, Seguin, TX 78155For Sale
 MLS ID #2011314, Katie Clark TREC #590071, Corner Post Real Estate, LLC. LERA MLS
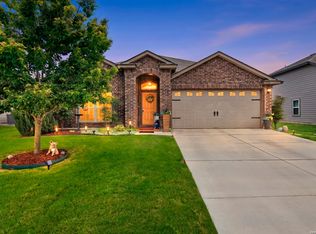
 - $239,9003 bd2 ba1.7k sqft3300 Ridge Pl, Seguin, TX 78155For Sale
 MLS ID #2013979, Vincent Salas TREC #516943, Texas Home Realty. LERA MLS
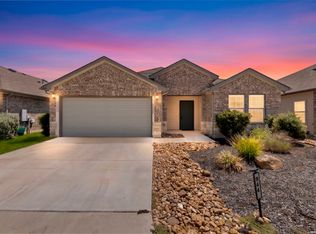
 - $252,0003 bd2 ba1.5k sqft944 Chachalaca, Seguin, TX 78155For Sale
 MLS ID #2012081, Cheryl Anderson TREC #686020, BHHS PenFed Realty. LERA MLS
 - $185,0003 bd2 ba1.1k sqft1037 N Guadalupe, Seguin, TX 78155New Construction
 LERA MLS
 - $244,9983 bd2 ba1.4k sqft837 MARGAY LOOP, Seguin, TX 78155For SaleMLS ID #1925768, Tina Rodriguez TREC #705045, Central Metro Realty. LERA MLS
- $245,0004 bd2 ba1.6k sqft2708 IBERIA CT, Seguin, TX 78155For SaleMLS ID #2011377, Lynette Thomas TREC #635717, Entera Realty LLC. LERA MLS
- $259,5003 bd2 ba1.4k sqft1050 Argonne Forest, Seguin, TX 78155New ConstructionMLS ID #1944291, Christopher Marti TREC #628996, Keller Williams City-View. LERA MLS
- $269,5004 bd2 ba1.8k sqft908 Pronghorn Trl, Seguin, TX 78155Active
 MLS ID #623051, Jordan Lippe Walker, Keller Williams Heritage. Central Texas MLS
 - $265,0003 bd2 ba1.2k sqft841 Indian Mallow, Seguin, TX 78155Active
 MLS ID #4310970, Yazmin Rodriguez Segura, Real Broker, LLC. Unlock MLS
 - $219,7903 bd2 ba1.4k sqft4125 WOODSIDE DR, Seguin, TX 78155New ConstructionLERA MLS
- $229,9903 bd2 ba1.3k sqft305 JEAN ST, Seguin, TX 78155New ConstructionLERA MLS
- $274,0003 bd2 ba1.7k sqft3200 Broad View, Seguin, TX 78155For SaleMLS ID #1952038, Olivia Seifert TREC #738557, Jason Mitchell Real Estate Tex. LERA MLS
- $231,9113 bd3 ba1.7k sqft4132 BRIAR PARK, Seguin, TX 78155New ConstructionLERA MLS
- $230,0003 bd2 ba1.2k sqft9978 SARREBOURG ST, Schertz, TX 78154For SaleMLS ID #2011398, Penny Watson TREC #438005, Entera Realty LLC. LERA MLS
- $274,5004 bd2 ba1.5k sqft328 Cottonmouth, Seguin, TX 78155New ConstructionMLS ID #1944804, Christopher Marti TREC #628996, Keller Williams City-View. LERA MLS
- $220,0003 bd2 ba1.4k sqft5918 San Geronimo, Seguin, TX 78155For SaleMLS ID #1931346, Joslynn Duncan TREC #514909, Orchard Brokerage. LERA MLS
- $219,0003 bd2 ba1.5k sqft2603 White Wing Way, New Braunfels, TX 78130For SaleMLS ID #1998041, Martha Rutherford TREC #683772, Preston Granger. LERA MLS
- $255,8004 bd3 ba1.7k sqft125 Flatland Trl, San Marcos, TX 78666ActiveMLS ID #624401, Melissa Claus, JLA Realty. Central Texas MLS
- $219,7503 bd2 ba1.5k sqft430 Russian Sage, New Braunfels, TX 78130For SaleMLS ID #2008577, Colum Malcolmson TREC #631367, D Lee Edwards Realty, Inc. LERA MLS
- $262,5004 bd2 ba1.5k sqft344 Cottonmouth, Seguin, TX 78155New ConstructionMLS ID #1944828, Christopher Marti TREC #628996, Keller Williams City-View. LERA MLS
