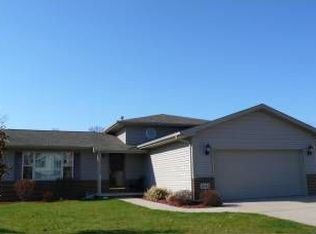
Welcome to 1440 Duffer Dr, Chesterton, IN - a beautifully maintained 3-bedroom, 3-bath home that checks every box for comfortable, year-round living and effortless entertaining. Step inside to an open and airy floor plan highlighted by dramatic vaulted ceilings and abundant natural light. The kitchen shines with newer stainless-steel appliances, ample counter space, and a layout that flows seamlessly into the dining and living areas - perfect for everyday meals or hosting friends. Upstairs, two generously sized bedrooms include a serene primary suite with its own private bath. A second full bath serves the additional bedrooms and guests. The real fun begins downstairs in the fully finished basement: a spacious rec room complete with a custom wet bar makes movie nights, game days, and parties unforgettable Step out back and escape to your private backyard oasis. A large multi-level deck overlooks the sparkling above-ground pool - ideal for summer lounging and weekend barbecues. Raised garden beds are ready for vegetables, and the fully fenced yard offers plenty of green space for kids, pets, or simply relaxing. Practical features you'll love year-round: an oversized, heated 2-car attached garage (perfect for Northwest Indiana winters), newer mechanicals, and plenty of storage throughout. Location couldn't be better. Just minutes from I-94 and the Indiana Toll Road (I-90), commuting to Chicago, Michigan City, or Valparaiso is a breeze. You're also only 10 minutes from the breathtaking beaches and trails of Indiana Dunes National Park and a short drive to Chesterton's charming downtown shops, restaurants, and top-rated schools. Move-in ready and thoughtfully updated, 1440 Duffer Dr combines modern comfort with resort-style outdoor living - all in one of the area's most desirable communities. This one won't last long. Schedule your private showing today!
Closed
Zillow last checked:
Listing updated:
Bought with:
Laurie Piro, RB14029448
Listing Leaders
Source: NIRA as distributed by MLS GRID,MLS#: 831097
Price history
| Date | Event | Price |
|---|---|---|
| 4/3/2026 | Sold | $362,500-2%$100/sqft |
Source:  NIRA as distributed by MLS GRID #831097 Report a problem NIRA as distributed by MLS GRID #831097 Report a problem | ||
| 2/17/2026 | Pending sale | $370,000$102/sqft |
Source: NIRA as distributed by MLS GRID #831097 Report a problem | ||
| 12/31/2025 | Price change | $370,000-1.3%$102/sqft |
Source: NIRA as distributed by MLS GRID #831097 Report a problem | ||
| 11/21/2025 | Listed for sale | $375,000+11.1%$103/sqft |
Source: NIRA as distributed by MLS GRID #831097 Report a problem | ||
| 6/25/2021 | Sold | $337,500+7.1%$93/sqft |
Source: NIRA as distributed by MLS GRID #493453 Report a problem | ||
| 5/21/2021 | Listed for sale | $315,000+46.5%$87/sqft |
Source: NIRA as distributed by MLS GRID #493453 Report a problem | ||
| 8/15/2014 | Sold | $215,000-2.2%$59/sqft |
Source: NIRA as distributed by MLS GRID #351294 Report a problem | ||
| 6/3/2014 | Listed for sale | $219,900$60/sqft |
Source: McColly Real Estate #351294 Report a problem | ||

Get a cash offer in 3 minutes
Find out how much your home could sell for in as little as 3 minutes with a no-obligation cash offer.
Estimated market value
$372,500
