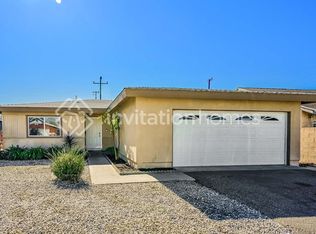
1440 E Abila St, Carson, CA 90745
Home value
$906,700
$825,000 - $997,000
$4,343/mo
Owner options
$4,343/mo
Rent Zestimate®
Find your next renter with Zillow Rental Manager. Plus, with online applications, you can quickly screen prospective tenants – for free.
$4,343/mo
Rent Zestimate®
$5,714/mo
Est. payment
Refinancing to a lower rate could help reduce your monthly payments and save thousands over the life of the loan.
$5,714/mo
Est. payment
Explore your selling options
Work with a Zillow partner agent
Leverage their expertise and Zillow's premium Showcase listings to get your home seen by more buyers.
Get startedList with your own agent
Get your home in front of millions of buyers by listing it on Zillow.
Learn how to do itSell it yourself
Take full control of how buyers see your home on Zillow by listing For Sale by Owner (FSBO).
List your homeWhat's special
Zillow last checked:
Listing updated:
William Sears DRE #01491739 310-629-4087,
Coldwell Banker Realty
Yessi Miranda, DRE #02150249
Price Real Estate Group Inc
Facts & features
Interior
Bedrooms & bathrooms
- Bedrooms: 3
- Bathrooms: 2
- Full bathrooms: 2
- Main level bathrooms: 2
- Main level bedrooms: 3
Rooms
- Room types: Bedroom, Kitchen, Laundry, Living Room, Dining Room
Bedroom
- Features: All Bedrooms Down
Bathroom
- Features: Granite Counters, Remodeled, Tub Shower, Walk-In Shower
Kitchen
- Features: Granite Counters, Remodeled, Updated Kitchen
Heating
- Central
Cooling
- Central Air
Appliances
- Included: Dishwasher, Gas Oven, Gas Range, Water Heater
- Laundry: Washer Hookup, Gas Dryer Hookup, Inside
Features
- Separate/Formal Dining Room, Granite Counters, Recessed Lighting, All Bedrooms Down
- Flooring: Laminate
- Doors: Sliding Doors
- Windows: Blinds
- Has fireplace: Yes
- Fireplace features: Dining Room
- Common walls with other units/homes: No Common Walls
Interior area
- Total interior livable area: 1,418 sqft
Property
Parking
- Total spaces: 2
- Parking features: Driveway, Garage
- Attached garage spaces: 2
Features
- Levels: One
- Stories: 1
- Entry location: Front
- Patio & porch: Concrete
- Exterior features: Awning(s)
- Has private pool: Yes
- Pool features: Heated, In Ground, Private
- Spa features: None
- Fencing: Block
- Has view: Yes
- View description: None
Lot
- Size: 5,576 Square Feet
- Features: Back Yard, Cul-De-Sac, Front Yard, Sprinkler System
Details
- Parcel number: 7328007026
- Zoning: CARS*
- Special conditions: Standard
Construction
Type & style
- Home type: SingleFamily
- Property subtype: Single Family Residence
Materials
- Drywall, Concrete, Stucco
- Foundation: Slab
- Roof: Shingle
Condition
- Updated/Remodeled,Turnkey
- New construction: No
- Year built: 1965
Utilities & green energy
- Electric: Unknown
- Sewer: Public Sewer
- Water: Public
- Utilities for property: Cable Available, Electricity Available, Natural Gas Available, Phone Available, Water Available
Community & HOA
Community
- Features: Curbs, Street Lights, Sidewalks
- Security: Carbon Monoxide Detector(s), Smoke Detector(s)
Location
- Region: Carson
Financial & listing details
- Price per square foot: $635/sqft
- Tax assessed value: $717,876
- Annual tax amount: $9,547
- Date on market: 6/8/2025
- Cumulative days on market: 216 days
- Listing terms: Cash,Conventional,FHA,Submit,VA Loan
- Road surface type: Paved
Price history
| Date | Event | Price |
|---|---|---|
| 1/28/2026 | Sold | $900,000-5.8%$635/sqft |
Source: | ||
| 1/24/2026 | Pending sale | $955,000-4.5%$673/sqft |
Source: | ||
| 6/23/2025 | Listed for sale | $999,999$705/sqft |
Source: | ||
Public tax history
| Year | Property taxes | Tax assessment |
|---|---|---|
| 2025 | $9,547 +174.8% | $717,876 +224.3% |
| 2024 | $3,474 +6.9% | $221,353 +2% |
| 2023 | $3,251 +0.4% | $217,014 +2% |
| 2022 | $3,238 +1.4% | $212,760 +2% |
| 2021 | $3,193 +0.5% | $208,589 +1% |
| 2020 | $3,177 | $206,451 +2% |
| 2019 | $3,177 +10.8% | $202,404 +2% |
| 2018 | $2,867 | $198,436 +2% |
| 2017 | $2,867 -6.2% | $194,546 +2% |
| 2016 | $3,057 +2.6% | $190,732 +1.5% |
| 2015 | $2,981 +7.1% | $187,868 +2% |
| 2014 | $2,782 | $184,189 +2.5% |
| 2012 | -- | $179,762 +2% |
| 2011 | -- | $176,238 +0.8% |
| 2010 | -- | $174,922 -0.2% |
| 2009 | -- | $175,338 +2% |
| 2008 | -- | $171,901 +2% |
| 2007 | -- | $168,531 +2% |
| 2006 | -- | $165,228 |
| 2005 | -- | $165,228 +4% |
| 2004 | -- | $158,814 +1.9% |
| 2003 | -- | $155,904 +2% |
| 2002 | -- | $152,848 +4% |
| 2000 | -- | $146,915 |
Neighborhood: 90745
Nearby homes
- $778,5003 bd2 ba1.4k sqft1410 E Abila St, Carson, CA 90745Off Market

- $842,0004 bd3 ba2k sqft1438 E Abila St, Carson, CA 90745Off Market
- $850,6004 bd3 ba1.8k sqft1444 E Abila St, Carson, CA 90745Off Market
- $878,2004 bd2 ba1.9k sqft21901 Badeau Ave, Carson, CA 90745Off Market
- $777,8004 bd2 ba1.6k sqft1432 E Abila St, Carson, CA 90745Off Market
- $821,8004 bd2 ba2k sqft1448 E Abila St, Carson, CA 90745Off Market
- $825,3004 bd2 ba1.8k sqft21905 Badeau Ave, Carson, CA 90745Off Market
- $744,2003 bd2 ba1.4k sqft1441 E Abila St, Carson, CA 90745Off Market
Nearby schools
GreatSchools rating
- 6/10Del Amo Elementary SchoolGrades: K-5Distance: 0.6 mi
- 7/10Andrew Carnegie Middle SchoolGrades: 6-8Distance: 0.7 mi
- 4/10Rancho Dominguez PreparatoryGrades: 6-12Distance: 1.8 mi
Get a cash offer in 3 minutes
- California
- Los Angeles County
- Carson
- 90745
- 1440 E Abila St