In the heart of the east valley, this Tempe oasis stands out for its sprawling main house and separate guest house, nestled amongst an entertainer's dream backyard on nearly an acre of lush, irrigated land. These equestrian privileged estates infrequently come on the market, so don't pass up this gem that has been updated with modern and unique touches, while preserving the original charm of its pristine ranch-style character.
The main house has a split floor plan with a vast kitchen, including an oversized island and double sinks, with one faucet dedicated to filtered, sparkling, or still chilled water at the touch of a button. Appliances include a newer Thermador dishwasher, a Gaggenau induction cooktop and SKS refrigerator freezer with regular and cocktail ice ball maker. The kitchen is open to the large family room, with views of the pool and backyard, and is adjacent to the formal, sunken dining room. The cozy and inviting formal living room features the original stone wood-burning fireplace and raised rock planter as guests enter the home.
There are 2 primary suites, with one boasting a wet-shower room that includes a whirlpool tub, custom faucets and a TOTO Neorest bidet toilet. The additional primary has an enormous walk-in closet, renovated bathroom, and back patio access. There are two additional secondary bedrooms that share a remodeled bathroom which also exits to the backyard. There is a separate private office/den with built-in shelves, as well as a laundry room with newer LG front load washer and steam dryer, plus an additional small washer, that is perfect for delicates.
The detached guest house is a perfect retreat, with a wraparound verandah overlooking the expansive property that is perfect for your in-laws, guests, or a studio away from the family. The guest house features soaring ceilings, a full kitchen, bathroom, living room, washer and dryer, and 2 bedrooms, one which is currently used as a full gym, but could also be a workshop, as the backyard has vehicle access.
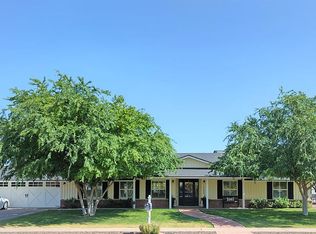
The front yard features a 45 year old olive tree at the center, surrounded by the recently renovated, easy to maintain, desert landscaping with decorative lighting, plus a peaceful front entry fountain. The 3 car garage is extremely oversized making it perfect for someone who likes to putt around with various hobbies, and includes chargers set up for 2 electric vehicles.
The backyard is the jewel of the estate, with a recently updated play pool, perfect for volleyball or relaxing on a summer day. Behind the guest house is an enclosed chicken run and coop for farm fresh eggs. There is also a stone fire pit for family and friends to surround while making s'mores, a rose garden, and a desert garden with a formal fountain that can be enjoyed from nearly every view on the property. The ramada between the two homes has been transformed into a custom outdoor kitchen, with stone countertops, undercounter refrigerator, EVO griddle, custom blue Hestan rotisserie grill with a separate double side burner. The kitchen sink and integrated cutting board on stone countertops are perfect to juice or cut up fruit from the wide variety of trees, including 2 types of oranges, lemon, grapefruit, pomegranate, peach, asian pear, persimmon, guava, apricot, plum, fig, pecan and almond.
There is a bridal path behind the home that stretches throughout the neighborhood and into the rest of the city block, which makes for beautiful walks to visit other neighbors and their many animals such as donkeys, sheep and goats to name a few. There is a lovely park at the end of the street with new playground equipment, and the local elementary and junior high that are a part of the highly rated Kyrene School District. Convenient access to US 60 and Loop 101 makes this home your perfect rural paradise in the midst of the Valley's urban jungle.
Sold for $1,515,000
$1,515,000
1440 E SECRETARIAT Drive, Tempe, AZ 85284
6beds
4baths
4,800sqft
Single Family Residence
Built in 1979
0.86 Acres Lot
$1,497,300 Zestimate®
$316/sqft
$5,350 Estimated rent
Home value
$1,497,300
$1.36M - $1.65M
$5,350/mo
Zestimate® history
Owner options
List your home for rent
$5,350/mo
Rent Zestimate®
Find your next renter with Zillow Rental Manager. Plus, with online applications, you can quickly screen prospective tenants – for free.
$5,350/mo
Rent Zestimate®
Refinance and save
$6,923/mo
Est. payment
Refinancing to a lower rate could help reduce your monthly payments and save thousands over the life of the loan.
$6,923/mo
Est. payment
Explore your selling options
Work with a Zillow partner agent
Leverage their expertise and Zillow's premium Showcase listings to get your home seen by more buyers.
Get startedList with your own agent
Get your home in front of millions of buyers by listing it on Zillow.
Learn how to do itSell it yourself
Take full control of how buyers see your home on Zillow by listing For Sale by Owner (FSBO).
List your homeWhat's special
Recently updated play poolStone wood-burning fireplaceSprawling main houseFull kitchenExpansive propertyLush irrigated landGaggenau induction cooktop
Zillow last checked:
Listing updated:
Listed by:
Nicole E Perkins 602-510-2767,
HomeSmart
Bought with:
Non-Represented Buyer
Non-MLS Office
Source: ARMLS,MLS#: 6799432
Facts & features
Interior
Bedrooms & bathrooms
- Bedrooms: 6
- Bathrooms: 4
Heating
- Electric
Cooling
- Central Air, Ceiling Fan(s), Programmable Thmstat
Appliances
- Included: Electric Cooktop, Water Purifier
Features
- High Speed Internet, Granite Counters, Double Vanity, Breakfast Bar, Kitchen Island, 2 Master Baths, 3/4 Bath Master Bdrm, Bidet, Full Bth Master Bdrm, Separate Shwr & Tub
- Flooring: Carpet, Laminate, Tile, Concrete
- Windows: Skylight(s), Low Emissivity Windows, Solar Screens, Double Pane Windows
- Has basement: No
- Has fireplace: Yes
- Fireplace features: Fire Pit, Living Room
Interior area
- Total structure area: 4,800
- Total interior livable area: 4,800 sqft
Property
Parking
- Total spaces: 7
- Parking features: Gated, Garage Door Opener, Extended Length Garage, Side Vehicle Entry, Electric Vehicle Charging Station(s)
- Garage spaces: 3
- Uncovered spaces: 4
Features
- Stories: 1
- Patio & porch: Covered, Patio
- Exterior features: Private Yard, Built-in Barbecue
- Has private pool: Yes
- Spa features: None, Bath
- Fencing: Block,Chain Link,Wood
Lot
- Size: 0.86 Acres
- Features: Sprinklers In Rear, Sprinklers In Front, Alley, Desert Front, Grass Back, Irrigation Back
Details
- Additional structures: Guest House, Gazebo
- Parcel number: 30151200
- Horses can be raised: Yes
- Horse amenities: Bridle Path Access
Construction
Type & style
- Home type: SingleFamily
- Architectural style: Ranch
- Property subtype: Single Family Residence
Materials
- Stucco, Wood Frame
- Roof: Composition
Condition
- Year built: 1979
Utilities & green energy
- Sewer: Public Sewer
- Water: City Water
Community & HOA
Community
- Features: Near Bus Stop, Playground, Biking/Walking Path
- Subdivision: SUNBURST FARMS TEMPE
HOA
- Has HOA: No
- Services included: No Fees
Location
- Region: Tempe
Financial & listing details
- Price per square foot: $316/sqft
- Tax assessed value: $1,086,600
- Annual tax amount: $8,949
- Date on market: 6/27/2025
- Cumulative days on market: 152 days
- Listing terms: Cash,Conventional
- Ownership: Fee Simple
Price history
| Date | Event | Price |
|---|---|---|
| 7/23/2025 | Sold | $1,515,000-6.8%$316/sqft |
Source:  ARMLS #6799432 Report a problem ARMLS #6799432 Report a problem | ||
| 6/3/2025 | Pending sale | $1,625,000$339/sqft |
Source: ARMLS #6799432 Report a problem | ||
| 5/9/2025 | Price change | $1,625,000-5.8%$339/sqft |
Source: ARMLS #6799432 Report a problem | ||
| 3/22/2025 | Price change | $1,725,000-5.5%$359/sqft |
Source: ARMLS #6799432 Report a problem | ||
| 1/2/2025 | Listed for sale | $1,825,000+102.8%$380/sqft |
Source: ARMLS #6799432 Report a problem | ||
| 12/9/2019 | Sold | $900,000-3.1%$188/sqft |
Source: ARMLS #5899633 Report a problem | ||
| 12/6/2019 | Listed for sale | $929,000$194/sqft |
Source: West USA Realty #5899633 Report a problem | ||
| 12/6/2019 | Pending sale | $929,000$194/sqft |
Source: West USA Realty #5899633 Report a problem | ||
| 10/24/2019 | Price change | $929,000-4.7%$194/sqft |
Source: West USA Realty #5899633 Report a problem | ||
| 8/16/2019 | Price change | $975,000-2%$203/sqft |
Source: West USA Realty #5899633 Report a problem | ||
| 5/30/2019 | Price change | $995,000-9.5%$207/sqft |
Source: West USA Realty #5899633 Report a problem | ||
| 3/22/2019 | Listed for sale | $1,100,000+209.9%$229/sqft |
Source: West USA Realty #5899633 Report a problem | ||
| 2/14/2000 | Sold | $355,000$74/sqft |
Source: Public Record Report a problem | ||
Public tax history
| Year | Property taxes | Tax assessment |
|---|---|---|
| 2025 | $9,208 +3.4% | $108,660 -4.8% |
| 2024 | $8,906 +2.6% | $114,120 +39.2% |
| 2023 | $8,677 +4.7% | $81,957 +4% |
| 2022 | $8,285 +0% | $78,810 +5.1% |
| 2021 | $8,283 +3.3% | $75,000 -2.9% |
| 2020 | $8,020 +3.4% | $77,260 +4.3% |
| 2019 | $7,757 | $74,100 +1.4% |
| 2018 | $7,757 +4.3% | $73,080 +2.2% |
| 2017 | $7,436 +8.1% | $71,530 +5.1% |
| 2016 | $6,877 +5.6% | $68,080 +8.3% |
| 2015 | $6,513 | $62,870 +19% |
| 2014 | -- | $52,830 +0.2% |
| 2013 | -- | $52,720 -11.3% |
| 2012 | -- | $59,430 +14.9% |
| 2011 | -- | $51,720 -9.9% |
| 2010 | -- | $57,430 -10.5% |
| 2009 | -- | $64,160 -10.3% |
| 2008 | -- | $71,550 +12.5% |
| 2007 | -- | $63,600 +71.2% |
| 2006 | -- | $37,150 |
| 2005 | -- | $37,150 +31.3% |
| 2004 | -- | $28,300 |
| 2003 | -- | $28,300 +25.2% |
| 2002 | -- | $22,600 |
Find assessor info on the county website
Neighborhood: Sunburst Farms
Nearby homes
- $1,277,8005 bd4 ba3k sqft1504 E Secretariat Dr, Tempe, AZ 85284Off Market
- $1,372,600-- bd4 ba3.9k sqft1432 E Secretariat Dr, Tempe, AZ 85284Off Market
- $908,800-- bd2 ba2k sqft1512 E Secretariat Dr, Tempe, AZ 85284Off Market
- $1,162,1003 bd3 ba2.7k sqft1424 E Secretariat Dr, Tempe, AZ 85284Off Market
- $255,2006 bd3 ba4.2k sqft1455 E Louis Way, Tempe, AZ 85284Sold
- $895,000-- bd2 ba2k sqft1503 E Louis Way, Tempe, AZ 85284Off Market
- $999,8003 bd2 ba2.1k sqft1520 E Secretariat Dr, Tempe, AZ 85284Off Market
- $1,097,1004 bd2 ba2.5k sqft1443 E Louis Way, Tempe, AZ 85284Off Market
Nearby schools
GreatSchools rating
- 4/10Kyrene Middle SchoolGrades: 4-8Distance: 0.5 mi
- 8/10Corona Del Sol High SchoolGrades: 9-12Distance: 1.5 mi
- 6/10C I Waggoner SchoolGrades: PK-5Distance: 0.5 mi
Schools provided by the listing agent
- Elementary: C I Waggoner School
- Middle: Kyrene Middle School
- High: Corona Del Sol High School
- District: Kyrene Elementary District
Source: ARMLS. This data may not be complete. We recommend contacting the local school district to confirm school assignments for this home.
Get a cash offer in 3 minutes
Find out how much your home could sell for in as little as 3 minutes with a no-obligation cash offer.
Estimated market value
$1,497,300
Get a cash offer in 3 minutes
Find out how much your home could sell for in as little as 3 minutes with a no-obligation cash offer.
Estimated market value
$1,497,300
- Arizona
- Maricopa County
- Tempe
- 85284
- Sunburst Farms
- 1440 E SECRETARIAT Drive
Nearby cities
Nearby neighborhoods
Nearby zip codes
Other Tempe Topics
