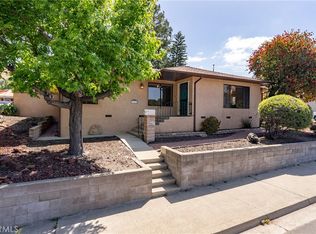
Bring your hard hat and your imagination to this rare opportunity in one of San Luis Obispo’s most desirable neighborhoods. Set on an R2-zoned parcel, this property offers exceptional potential for renovation, expansion, or redevelopment (buyer to verify). The driveway leads to a French-door style single-car garage with an attached 286± sq ft workshop perfect for projects or storage, and a brick paver patio.
Upstairs, a 273± sq ft porch deck with exceptional views welcomes you into the 540± sq ft home, featuring a living room, dining area, kitchen with breakfast nook and ample storage, a bedroom with ensuite bath, and a walk-in closet. Hardwood flooring and an abundance of windows provide natural light throughout, while a wall furnace serves the home.
The oversized lot is a standout—rich with mature vegetation, garden spaces, a citrus tree, and a mix of concrete and paver patio areas. An open shed currently houses the laundry.
Located close to Terrace Hill, Sinsheimer Park, French Hospital, San Luis Obispo High School, and Downtown SLO. This property offers endless potential to renovate, rebuild, or completely reimagine in a prime San Luis Obispo location.
Sold for $677,000
Listed by: Christie's International Real Estate Sereno • Lindsey Harn • Contact: 805-476-0104
Bought with: Christie's International Real Estate Sereno
$677,000
1440 Ella St, San Luis Obispo, CA 93401
1beds
540sqft
Single Family Residence
Built in 1968
3,714 Square Feet Lot
$655,200 Zestimate®
$1,254/sqft
$2,628 Estimated rent
Home value
$655,200
$622,000 - $688,000
$2,628/mo
Zestimate® history
Owner options
List your home for rent
$2,628/mo
Rent Zestimate®
Find your next renter with Zillow Rental Manager. Plus, with online applications, you can quickly screen prospective tenants – for free.
$2,628/mo
Rent Zestimate®
Refinance and save
$4,237/mo
Est. payment
Refinancing to a lower rate could help reduce your monthly payments and save thousands over the life of the loan.
$4,237/mo
Est. payment
Explore your selling options
Work with a Zillow partner agent
Leverage their expertise and Zillow's premium Showcase listings to get your home seen by more buyers.
Get startedList with your own agent
Get your home in front of millions of buyers by listing it on Zillow.
Learn how to do itSell it yourself
Take full control of how buyers see your home on Zillow by listing For Sale by Owner (FSBO).
List your homeWhat's special
Garden spacesCitrus treeFrench-door style single-car garageBedroom with ensuite bathRich with mature vegetationOversized lotBrick paver patio
Zillow last checked:
Listing updated:
Listed by:
Lindsey Harn DRE #01868098 805-476-0104,
Christie's International Real Estate Sereno
Bought with:
Lindsey Harn, DRE #01868098
Christie's International Real Estate Sereno
Source: CRMLS,MLS#: SC25194011 Originating MLS: California Regional MLS
Originating MLS: California Regional MLSFacts & features
Interior
Bedrooms & bathrooms
- Bedrooms: 1
- Bathrooms: 1
- Full bathrooms: 1
- Main level bathrooms: 1
- Main level bedrooms: 1
Rooms
- Room types: Bedroom, Kitchen, Living Room, Primary Bathroom, Primary Bedroom, Other
Bedroom
- Features: All Bedrooms Up
Other
- Features: Walk-In Closet(s)
Heating
- Wall Furnace
Cooling
- None
Appliances
- Laundry: Outside
Features
- Breakfast Area, All Bedrooms Up, Walk-In Closet(s)
- Flooring: Wood
- Has fireplace: No
- Fireplace features: None
- Common walls with other units/homes: No Common Walls
Interior area
- Total interior livable area: 540 sqft
Property
Parking
- Total spaces: 1
- Parking features: Garage
- Attached garage spaces: 1
Features
- Levels: Two
- Stories: 2
- Entry location: Side
- Patio & porch: Deck, Patio, Porch
- Pool features: None
- Spa features: None
- Fencing: Block,Wood
- Has view: Yes
- View description: Hills, Neighborhood
Lot
- Size: 3,714 Square Feet
- Features: Back Yard, Level
Details
- Additional structures: Shed(s), Workshop
- Parcel number: 003583010
- Special conditions: Standard
Construction
Type & style
- Home type: SingleFamily
- Architectural style: Custom
- Property subtype: Single Family Residence
Condition
- New construction: No
- Year built: 1968
Utilities & green energy
- Sewer: Public Sewer
- Water: Public
- Utilities for property: Electricity Connected, Sewer Connected, Water Connected
Community & HOA
Community
- Features: Biking, Hiking, Sidewalks
- Subdivision: San Luis Obispo(380)
Location
- Region: San Luis Obispo
Financial & listing details
- Price per square foot: $1,254/sqft
- Tax assessed value: $35,378
- Date on market: 1/26/2026
- Cumulative days on market: 171 days
- Listing terms: Cash,Cash to New Loan,Conventional
Price history
| Date | Event | Price |
|---|---|---|
| 8/12/2026 | Sold | $677,000-1.7%$1,254/sqft |
Source:  CRMLS #SC25194011 Report a problem CRMLS #SC25194011 Report a problem | ||
| 7/17/2026 | Contingent | $689,000$1,276/sqft |
Source: CRMLS #SC25194011 Report a problem | ||
| 5/28/2026 | Price change | $689,000-1.4%$1,276/sqft |
Source: CRMLS #SC25194011 Report a problem | ||
| 1/26/2026 | Listed for sale | $699,000$1,294/sqft |
Source: CRMLS #SC25194011 Report a problem | ||
Public tax history
| Year | Property taxes | Tax assessment |
|---|---|---|
| 2026 | -- | $35,378 +2% |
| 2025 | $305 +2.2% | $34,685 +2% |
| 2024 | $298 +2.4% | $34,006 +2% |
| 2023 | $292 +7.3% | $33,340 +2% |
| 2022 | $272 +2.2% | $32,687 +2% |
| 2021 | $266 +1.3% | $32,047 +1% |
| 2020 | $263 +1.6% | $31,720 +2% |
| 2019 | $258 +2.6% | $31,099 +2% |
| 2018 | $252 +2.6% | $30,491 +2% |
| 2017 | $245 +2.6% | $29,894 +2% |
| 2016 | $239 | $29,309 +1.5% |
| 2015 | $239 +11.8% | $28,869 +2% |
| 2014 | $214 | $28,304 +2.5% |
| 2012 | -- | $27,626 +2% |
| 2011 | -- | $27,085 +0.7% |
| 2010 | -- | $26,884 -0.2% |
| 2009 | -- | $26,949 +2% |
| 2008 | -- | $26,422 +2% |
| 2007 | -- | $25,905 +2% |
| 2006 | -- | $25,398 +2% |
| 2005 | -- | $24,901 +2% |
| 2004 | -- | $24,414 +1.9% |
| 2003 | -- | $23,967 +2% |
| 2002 | -- | $23,498 +2% |
| 2001 | -- | $23,039 |
Find assessor info on the county website
Neighborhood: 93401
Nearby homes
- $799,0003 bd2 ba1.4k sqft1992 Johnson Ave, San Luis Obispo, CA 93401Sold
- $1,235,9004 bd2 ba2.2k sqft1480 Ella St, San Luis Obispo, CA 93401Off Market
- $1,094,9005 bd2 ba-- sqft1415 Ella St, San Luis Obispo, CA 93401Off Market

- $960,5004 bd3 ba1.9k sqft1964 Johnson Ave, San Luis Obispo, CA 93401Off Market
- $1,127,5003 bd2 ba1.3k sqft1973 Fixlini St, San Luis Obispo, CA 93401Sold
- $989,3002 bd2 ba1.4k sqft1459 Ella St, San Luis Obispo, CA 93401Off Market
- $1,084,3003 bd2 ba1.3k sqft2018 Johnson Ave, San Luis Obispo, CA 93401Off Market
- $1,183,1003 bd2 ba1.9k sqft1959 Fixlini St, San Luis Obispo, CA 93401Off Market
Nearby schools
GreatSchools rating
- 9/10Bishop's Peak Elementary SchoolGrades: K-6Distance: 2.5 mi
- 9/10Laguna Middle SchoolGrades: 7-8Distance: 2.9 mi
- 10/10San Luis Obispo High SchoolGrades: 9-12Distance: 0.4 mi


Get pre-qualified for a loan
At Zillow Home Loans, we can pre-qualify you in as little as 5 minutes with no impact to your credit score.An equal housing lender. NMLS #10287.
Sell for more on Zillow
Get a Zillow Showcase℠ listing at no additional cost and you could sell for .
$655,200
2% more
+$13,104
With Zillow Showcase(estimated)
$668,304
Nearby cities
Nearby zip codes
Other San Luis Obispo Topics
