This spectacular Brentwood home is a masterpiece of architectural design, showcasing unparalleled quality and attention to detail. Located on a premium corner lot, the home sits across from a beautiful park and blends charm with modern luxury. The main level features a formal living and dining room, an oversized bedroom with full bath, a fabulous kitchen and an additional half bath for guests. The kitchen is breathtaking, yet functional with upgraded SS appliances, plenty of cabinetry, a breakfast nook & a huge butler’s pantry. Upstairs, the luxurious primary suite features vaulted ceilings, a sitting area, large walk-in closet, stunning primary bath and overlooks the beautifully manicured garden with a gleaming pool. All the other secondary bedrooms upstairs are spacious and well designed. Step into the backyard featuring an extra long arbor, ceiling fans, a gorgeous oval Pool & Spa lined with palm trees, a fire pit, a built-in BBQ with island, dog run & storage shed. Every inch of space in this home has been designed for both comfortable living and large-scale entertaining. Home offers owned solar, plantation shutters, water softener, smart gadgets & wine refrigerator. With many more features, this simply wonderful home must be experienced to be believed.
Sold for $905,000
$905,000
1440 Empress Ln, Brentwood, CA 94513
5beds
2,798sqft
Residential, Single Family Residence
Built in 2001
7,635 Square Feet Lot
$898,300 Zestimate®
$323/sqft
$4,084 Estimated rent
Home value
$898,300
$808,000 - $997,000
$4,084/mo
Zestimate® history
Owner options
List your home for rent
$4,084/mo
Rent Zestimate®
Find your next renter with Zillow Rental Manager. Plus, with online applications, you can quickly screen prospective tenants – for free.
$4,084/mo
Rent Zestimate®
Refinance and save
$5,765/mo
Est. payment
Refinancing to a lower rate could help reduce your monthly payments and save thousands over the life of the loan.
$5,765/mo
Est. payment
Explore your selling options
Work with a Zillow partner agent
Leverage their expertise and Zillow's premium Showcase listings to get your home seen by more buyers.
Get startedList with your own agent
Get your home in front of millions of buyers by listing it on Zillow.
Learn how to do itSell it yourself
Take full control of how buyers see your home on Zillow by listing For Sale by Owner (FSBO).
List your homeWhat's special
Zillow last checked:
Listing updated:
Listed by:
Sonya Shastri DRE #01397092 925-997-7653,
Re/max Accord
Bought with:
Alicia Nardini, DRE #01701961
Nuterra Real Estate Group
Source: Bay East AOR,MLS#: 41107327
Facts & features
Interior
Bedrooms & bathrooms
- Bedrooms: 5
- Bathrooms: 4
- Full bathrooms: 3
- Partial bathrooms: 1
Rooms
- Room types: 1 Bedroom, 1.5 Baths, Main Entry, Den
Kitchen
- Features: Breakfast Bar, Breakfast Nook, Counter - Solid Surface, Dishwasher, Disposal, Gas Range/Cooktop, Kitchen Island, Oven Built-in, Pantry, Refrigerator, Updated Kitchen
Heating
- Natural Gas
Cooling
- Ceiling Fan(s), Central Air
Appliances
- Included: Dishwasher, Gas Range, Oven, Refrigerator, Water Softener
- Laundry: Laundry Room
Features
- Breakfast Bar, Breakfast Nook, Counter - Solid Surface, Pantry, Updated Kitchen
- Flooring: Carpet, Wood, Engineered Wood
- Number of fireplaces: 2
- Fireplace features: Family Room, Living Room
Interior area
- Total structure area: 2,798
- Total interior livable area: 2,798 sqft
Property
Parking
- Total spaces: 2
- Parking features: Attached, Garage Door Opener
- Garage spaces: 2
Features
- Levels: Two
- Stories: 2
- Exterior features: Dog Run
- Has private pool: Yes
- Pool features: Gas Heat, In Ground
- Fencing: Fenced
Lot
- Size: 7,635 Square Feet
- Features: Corner Lot, Premium Lot, Back Yard, Front Yard
Details
- Parcel number: 0175200237
- Special conditions: Standard
- Other equipment: Irrigation Equipment
Construction
Type & style
- Home type: SingleFamily
- Architectural style: Contemporary
- Property subtype: Residential, Single Family Residence
Materials
- Stucco
- Roof: Tile
Condition
- Existing
- New construction: No
- Year built: 2001
Utilities & green energy
- Electric: Photovoltaics Seller Owned
Community & HOA
Community
- Security: Carbon Monoxide Detector(s), Smoke Detector(s)
- Subdivision: Not Listed
HOA
- Has HOA: No
Location
- Region: Brentwood
Financial & listing details
- Price per square foot: $323/sqft
- Tax assessed value: $859,056
- Annual tax amount: $11,036
- Price range: $905K - $905K
- Date on market: 8/6/2025
- Listing agreement: Excl Right
- Listing terms: Cash,Conventional
Price history
| Date | Event | Price |
|---|---|---|
| 10/6/2025 | Listing removed | $4,500$2/sqft |
Source: Zillow Rentals Report a problem | ||
| 9/29/2025 | Listed for rent | $4,500$2/sqft |
Source: Zillow Rentals Report a problem | ||
| 9/4/2025 | Sold | $905,000+3.4%$323/sqft |
Source:  Bay East AOR #41107327 Report a problem Bay East AOR #41107327 Report a problem | ||
| 8/18/2025 | Pending sale | $875,000$313/sqft |
Source: Bay East AOR #41107327 Report a problem | ||
| 8/7/2025 | Listed for sale | $875,000+19%$313/sqft |
Source: Bay East AOR #41107327 Report a problem | ||
| 5/24/2018 | Sold | $735,000+5.2%$263/sqft |
Source:  bridgeMLS/CCAR/Bay East AOR #40818567 Report a problem bridgeMLS/CCAR/Bay East AOR #40818567 Report a problem | ||
| 4/26/2018 | Pending sale | $699,000$250/sqft |
Source: MARPLES & ASSOCIATES #40818567 Report a problem | ||
| 4/21/2018 | Listed for sale | $699,000-4.9%$250/sqft |
Source: MARPLES & ASSOCIATES #40818567 Report a problem | ||
| 1/2/2018 | Sold | $735,000+116.2%$263/sqft |
Source: Agent Provided Report a problem | ||
| 8/11/2010 | Sold | $340,000+0%$122/sqft |
Source: Public Record Report a problem | ||
| 4/17/2010 | Listed for sale | $339,900-34.6%$121/sqft |
Source: Sharp Realty #40461041 Report a problem | ||
| 3/18/2004 | Sold | $520,000+20.9%$186/sqft |
Source: Public Record Report a problem | ||
| 7/27/2001 | Sold | $430,000$154/sqft |
Source: Public Record Report a problem | ||
Public tax history
| Year | Property taxes | Tax assessment |
|---|---|---|
| 2025 | $11,036 +1.1% | $859,056 +2% |
| 2024 | $10,918 +1.5% | $842,213 +2% |
| 2023 | $10,758 +1.5% | $825,700 +2% |
| 2022 | $10,603 +2.6% | $809,511 +2% |
| 2021 | $10,329 +0.4% | $793,639 +1% |
| 2020 | $10,288 -0.4% | $785,502 +2% |
| 2019 | $10,329 +66.6% | $770,100 +84% |
| 2018 | $6,200 -0.2% | $418,531 +2% |
| 2017 | $6,212 +11.4% | $410,325 +11.5% |
| 2016 | $5,574 +1.4% | $367,966 +1.5% |
| 2015 | $5,497 +0.4% | $362,440 +2% |
| 2014 | $5,476 | $355,341 +4.2% |
| 2013 | -- | $341,000 +12% |
| 2012 | -- | $304,500 -5.1% |
| 2011 | -- | $321,000 -10.5% |
| 2010 | -- | $358,500 |
| 2009 | -- | $358,500 -27.9% |
| 2008 | -- | $497,500 -11.6% |
| 2007 | -- | $563,076 +2% |
| 2006 | -- | $552,036 +2% |
| 2005 | -- | $541,212 +18.1% |
| 2004 | -- | $458,425 +1.9% |
| 2003 | -- | $450,024 +2% |
| 2002 | -- | $441,200 +432.4% |
| 2001 | -- | $82,876 |
Find assessor info on the county website
Neighborhood: 94513
Nearby homes
- $850,1004 bd3 ba2.5k sqft1442 Empress Ln, Brentwood, CA 94513Off Market
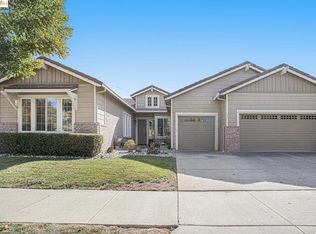
- $764,3004 bd3 ba2.7k sqft1423 Legend Ln, Brentwood, CA 94513Off Market
- $778,8004 bd3 ba2.3k sqft1421 Legend Ln, Brentwood, CA 94513Off Market
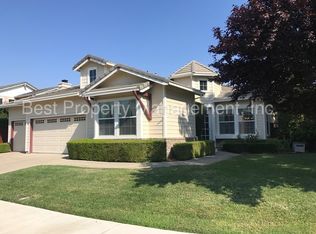
- $958,2005 bd3 ba3.3k sqft1444 Empress Ln, Brentwood, CA 94513Off Market
- $801,9004 bd3 ba2.7k sqft1441 Empress Ln, Brentwood, CA 94513Off Market
- $914,9005 bd3 ba3.1k sqft1425 Legend Ln, Brentwood, CA 94513Off Market
- $971,4005 bd3 ba3.8k sqft1443 Empress Ln, Brentwood, CA 94513Off Market
- $820,4005 bd3 ba3.1k sqft1446 Empress Ln, Brentwood, CA 94513Off Market
Nearby schools
GreatSchools rating
- 6/10Pioneer Elementary SchoolGrades: K-5Distance: 0.9 mi
- 4/10William B. Bristow Middle SchoolGrades: 6-8Distance: 1 mi
- 9/10Heritage High SchoolGrades: 9-12Distance: 2.8 mi
Get a cash offer in 3 minutes
Find out how much your home could sell for in as little as 3 minutes with a no-obligation cash offer.
Estimated market value
$898,300
Get a cash offer in 3 minutes
Find out how much your home could sell for in as little as 3 minutes with a no-obligation cash offer.
Estimated market value
$898,300
- California
- Contra Costa County
- Brentwood
- 94513
- 1440 Empress Ln
Nearby cities
Nearby zip codes
Other Brentwood Topics
