Welcome to 1440 Eversole Drive, a stunning home in the prestigious Preserve at McKay Shores. This elegant residence boasts an inviting entry with soaring ceilings, a grand foyer, and a curved dual-access staircase. The main floor offers a private office with engineered hardwood, crown molding, and French doors. The formal dining room features crown molding, engineered hardwood, shutters, and a chair rail. The chef's kitchen is a masterpiece with soft-close full-extension drawers, a large island with seating, slab granite countertops, a pantry, a dining nook, and top-of-the-line KitchenAid stainless steel appliances, including double ovens. The adjacent family room is a showstopper, with floor-to-ceiling windows, a gridded beam ceiling, a gas fireplace, and plantation shutters. A main-floor guest suite includes a private ensuite bathroom, while the laundry room provides ample cabinets, counter space, and a refrigerator. Step outside to a beautifully landscaped backyard with a covered patio, stamped concrete, a water feature, and a firepit-perfect for entertaining. Upstairs, the luxurious primary suite features a sitting area, crown molding, a spa-like ensuite with a standalone tub, a seamless glass walk-in shower, and an oversized walk-in closet. A loft, two additional bedrooms, and another full bathroom complete the upper level. Additional highlights include shutters throughout, 8-ft doors, dual furnaces and AC units, and a 3-car drywalled and insulated garage with a service door. The unfinished basement with 9-ft ceilings offers endless potential. Enjoy a vibrant community with a pool, clubhouse, walking trails, and access to McKay Lake. Conveniently located near top restaurants, shops, grocery stores, DIA, Denver, and Boulder, this home is an exceptional find!
Sold for $1,650,000
$1,650,000
1440 Eversole Dr, Broomfield, CO 80023
4beds
6,025sqft
Single Family Residence
Built in 2017
0.33 Acres Lot
$1,691,600 Zestimate®
$274/sqft
$5,072 Estimated rent
Home value
$1,691,600
$1.57M - $1.83M
$5,072/mo
Zestimate® history
Owner options
List your home for rent
$5,072/mo
Rent Zestimate®
Find your next renter with Zillow Rental Manager. Plus, with online applications, you can quickly screen prospective tenants – for free.
$5,072/mo
Rent Zestimate®
Refinance and save
$8,053/mo
Est. payment
Refinancing to a lower rate could help reduce your monthly payments and save thousands over the life of the loan.
$8,053/mo
Est. payment
Explore your selling options
Work with a Zillow partner agent
Leverage their expertise and Zillow's premium Showcase listings to get your home seen by more buyers.
Get startedList with your own agent
Get your home in front of millions of buyers by listing it on Zillow.
Learn how to do itSell it yourself
Take full control of how buyers see your home on Zillow by listing For Sale by Owner (FSBO).
List your homeWhat's special
Zillow last checked:
Listing updated:
Listed by:
John Subry 303-457-4800,
RE/MAX Northwest
Bought with:
Sarah Hertzenberg, 40046029
Compass - Denver
Source: IRES as distributed by MLS GRID,MLS#: 1028482
Facts & features
Interior
Bedrooms & bathrooms
- Bedrooms: 4
- Bathrooms: 4
- Full bathrooms: 2
- 3/4 bathrooms: 1
- 1/2 bathrooms: 1
- Main level bathrooms: 2
Rooms
- Room types: Loft
Primary bedroom
- Description: Engineered Hardwood
- Features: 5 Piece Primary Bath
- Level: Upper
- Area: 527 Square Feet
- Dimensions: 31 x 17
Bedroom 2
- Description: Engineered Hardwood
- Level: Main
- Area: 140 Square Feet
- Dimensions: 10 x 14
Bedroom 3
- Description: Engineered Hardwood
- Level: Main
- Area: 170 Square Feet
- Dimensions: 10 x 17
Bedroom 4
- Description: Engineered Hardwood
- Level: Main
- Area: 154 Square Feet
- Dimensions: 14 x 11
Dining room
- Description: Engineered Hardwood
- Level: Main
- Area: 288 Square Feet
- Dimensions: 18 x 16
Family room
- Description: Engineered Hardwood
- Level: Main
- Area: 696 Square Feet
- Dimensions: 29 x 24
Kitchen
- Description: Engineered Hardwood
- Level: Main
- Area: 273 Square Feet
- Dimensions: 21 x 13
Laundry
- Level: Main
- Area: 63 Square Feet
- Dimensions: 7 x 9
Study
- Description: Engineered Hardwood
- Level: Main
- Area: 156 Square Feet
- Dimensions: 12 x 13
Heating
- Forced Air
Cooling
- Central Air, Ceiling Fan(s)
Appliances
- Included: Electric Range, Double Oven, Dishwasher, Refrigerator, Washer, Dryer, Microwave, Disposal
- Laundry: Washer/Dryer Hookup
Features
- Eat-in Kitchen, Separate Dining Room, Cathedral Ceiling(s), Open Floorplan, Pantry, Walk-In Closet(s), Kitchen Island, High Ceilings, Beamed Ceilings
- Basement: Unfinished
- Has fireplace: Yes
- Fireplace features: Gas, Family Room
Interior area
- Total structure area: 4,252
- Total interior livable area: 6,025 sqft
- Finished area above ground: 4,252
Property
Parking
- Total spaces: 3
- Parking features: Attached
- Attached garage spaces: 3
- Details: Attached
Accessibility
- Accessibility features: Main Floor Bath, Accessible Bedroom, Main Level Laundry
Features
- Levels: Two
- Stories: 2
- Patio & porch: Patio
- Fencing: Fenced
Lot
- Size: 0.33 Acres
- Features: Paved
Details
- Parcel number: R8867092
- Zoning: PUD
- Special conditions: Private Owner
Construction
Type & style
- Home type: SingleFamily
- Property subtype: Single Family Residence
Materials
- Stone, Stucco, Concrete
- Foundation: Slab, Structural Floor
- Roof: Tile
Condition
- New construction: No
- Year built: 2017
Details
- Builder name: Toll Bros
Utilities & green energy
- Sewer: Public Sewer
- Water: City
- Utilities for property: Natural Gas Available, Electricity Available
Green energy
- Energy efficient items: Windows
Community & HOA
Community
- Features: Clubhouse, Pool, Park, Trail(s)
- Subdivision: MCKAY Shores at the Preserve
HOA
- Has HOA: Yes
- Services included: Trash, Management
- HOA fee: $280 quarterly
- HOA name: The Preserve at McKay
- HOA phone: 303-420-4433
- Second HOA fee: $185 quarterly
- Second HOA name: MCKAY Master
- Second HOA phone: 303-420-4433
Location
- Region: Broomfield
Financial & listing details
- Price per square foot: $274/sqft
- Tax assessed value: $1,540,570
- Annual tax amount: $14,117
- Date on market: 3/14/2025
- Listing terms: Cash,Conventional,VA Loan
- Exclusions: Seller's Personal Property.
- Electric utility on property: Yes
Price history
| Date | Event | Price |
|---|---|---|
| 7/7/2025 | Sold | $1,650,000$274/sqft |
Source:  IRES as distributed by MLS GRID #1028482 Report a problem IRES as distributed by MLS GRID #1028482 Report a problem | ||
| 5/12/2025 | Pending sale | $1,650,000$274/sqft |
Source:  REcolorado as distributed by MLS GRID #9467278 Report a problem REcolorado as distributed by MLS GRID #9467278 Report a problem | ||
| 3/13/2025 | Listed for sale | $1,650,000+53%$274/sqft |
Source: REcolorado as distributed by MLS GRID #9467278 Report a problem | ||
| 5/26/2017 | Sold | $1,078,234$179/sqft |
Source: Public Record Report a problem | ||
Public tax history
| Year | Property taxes | Tax assessment |
|---|---|---|
| 2025 | $14,117 -2.4% | $103,220 +2.9% |
| 2024 | $14,468 +33.2% | $100,300 -3.6% |
| 2023 | $10,865 -2.3% | $104,050 +42.4% |
| 2022 | $11,117 +1.8% | $73,080 |
| 2021 | $10,920 0% | $73,080 +2.6% |
| 2020 | $10,923 +7.5% | $71,210 -0.7% |
| 2019 | $10,161 | $71,710 +10.3% |
| 2018 | $10,161 +360.4% | $64,990 +288% |
| 2017 | $2,207 -36.4% | $16,750 -11.1% |
| 2016 | $3,469 +26.7% | $18,850 +639.2% |
| 2015 | $2,738 | $2,550 |
Find assessor info on the county website
Neighborhood: Lambertson Farms
Nearby homes
- $1,535,1004 bd4 ba4k sqft1430 Eversole Dr, Broomfield, CO 80023Off Market
- $1,564,1004 bd3 ba4k sqft1450 Eversole Dr, Broomfield, CO 80023Off Market
- $80-- bd-- ba-- sqft1450 W 138th Ave, Broomfield, CO 80023Off Market
- $1,485,2004 bd4 ba3.9k sqft1410 Eversole Dr, Broomfield, CO 80023Off Market
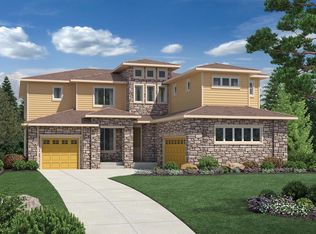
- $1,000-- bd-- ba-- sqft1380 W 138th Ave, Broomfield, CO 80023Off Market
- $1,638,0005 bd5 ba6.4k sqft1460 Eversole Dr, Broomfield, CO 80023Sold
- $1,737,0004 bd3 ba4.2k sqft1445 Eversole Dr, Westminster, CO 80023Off Market
- $1,053,7004 bd4 ba4k sqft13710 Navajo St, Broomfield, CO 80023Off Market
Nearby schools
GreatSchools rating
- 8/10Meridian Elementary SchoolGrades: K-5Distance: 1.1 mi
- 7/10Rocky Top Middle SchoolGrades: 6-8Distance: 2.5 mi
- 9/10Legacy High SchoolGrades: 9-12Distance: 0.8 mi
Schools provided by the listing agent
- Elementary: Meridian
- Middle: Rocky Top
- High: Legacy
Source: IRES as distributed by MLS GRID. This data may not be complete. We recommend contacting the local school district to confirm school assignments for this home.
Get a cash offer in 3 minutes
Find out how much your home could sell for in as little as 3 minutes with a no-obligation cash offer.
Estimated market value
$1,691,600
Get a cash offer in 3 minutes
Find out how much your home could sell for in as little as 3 minutes with a no-obligation cash offer.
Estimated market value
$1,691,600
- Colorado
- Broomfield County
- Broomfield
- 80023
- Lambertson Farms
- 1440 Eversole Dr
Nearby cities
Nearby neighborhoods
Nearby zip codes
Other Broomfield Topics
