Best Price in the highly sought-after Freestone Station community! This spacious 2,777-square-foot home offers 4 bedrooms, 2.5 baths, and a thoughtfully designed open-concept floor plan perfect for everyday living and entertaining. The kitchen features granite slab countertops, an eating bar, and updated appliances. The family room with a gas fireplace is adjacent to the kitchen eating area. The dining and a versatile living room provide additional space to fit your lifestyle. Retreat upstairs to the primary suite through French doors and enjoy a private fireplace, ceiling fan, dual walk-in closets, and a spa-inspired 5-piece bath with soaking tub and dual vanities. A large loft offers possibilities for a home office, media room, playroom, or gym. Three additional bedrooms each feature their own walk-in closet. Recent updates include new furnace and energy-efficient A/C. Step outside to a fully fenced backyard backing to a peaceful greenbelt for added privacy. The two-car garage offers generous storage space. Conveniently located just minutes from I-5, JBLM, Costco, shopping, dining, and everyday amenities, this exceptional home combines comfort, space, and an unbeatable location.
Active
Listed by: Emerald Real Estate Group Inc. • Michael Stover
Price cut: $10K (7/16)
$599,000
1440 Farina Loop SE, Olympia, WA 98513
4beds
2,777sqft
Single Family Residence
Built in 2012
4,748 Square Feet Lot
$598,200 Zestimate®
$216/sqft
$68/mo HOA
What's special
Large loftUpdated appliancesEating bar
- 47 days |
- 278 |
- 5 |
Zillow last checked:
Listing updated:
Listed by:
Michael Stover,
Emerald Real Estate Group Inc.,
Jesse Michael Stover,
Emerald Real Estate Group Inc.
Source: NWMLS as distributed by MLS GRID,MLS#: 2534917
Facts & features
Interior
Bedrooms & bathrooms
- Bedrooms: 4
- Bathrooms: 3
- Full bathrooms: 2
- 1/2 bathrooms: 1
- Main level bathrooms: 1
Primary bedroom
- Level: Second
Bedroom
- Level: Second
Bedroom
- Level: Second
Bedroom
- Level: Second
Bathroom full
- Level: Second
Bathroom full
- Level: Second
Other
- Level: Main
Dining room
- Level: Main
Entry hall
- Level: Main
Family room
- Level: Second
Kitchen with eating space
- Level: Main
Living room
- Level: Main
Utility room
- Level: Second
Heating
- Fireplace, 90%+ High Efficiency, Forced Air, Electric, Natural Gas
Cooling
- Has cooling: Yes
Appliances
- Included: Dishwasher, Disposal, Microwave, Refrigerator, Stove(s)/Range(s), Dishwasher(s), Garbage Disposal, Microwave(s), Refrigerator(s), Water Heater: Gas, Water Heater Location: Garage
Features
- Bath Off Primary, Ceiling Fan(s), Dining Room, High Tech Cabling, Loft
- Flooring: Hardwood, Vinyl, Carpet
- Doors: French Doors
- Windows: Dbl Pane/Storm Window
- Basement: None
- Number of fireplaces: 2
- Fireplace features: Gas, Main Level: 1, Upper Level: 1, Fireplace
Interior area
- Total structure area: 2,777
- Total interior livable area: 2,777 sqft
Property
Parking
- Total spaces: 4
- Parking features: Driveway, Attached Garage, Off Street
- Has attached garage: Yes
- Covered spaces: 2
- Uncovered spaces: 2
Features
- Levels: Two
- Stories: 2
- Entry location: Main
- Patio & porch: Bath Off Primary, Ceiling Fan(s), Dbl Pane/Storm Window, Dining Room, Fireplace, Fireplace (Primary Bedroom), French Doors, High Tech Cabling, Loft, Security System, Walk-In Closet(s), Water Heater, Wired for Generator
- Has view: Yes
- View description: Territorial
Lot
- Size: 4,748 Square Feet
- Features: Curbs, Paved, Sidewalk, Fenced-Partially, Gas Available, High Speed Internet, Patio
- Topography: Level
- Residential vegetation: Garden Space
Details
- Parcel number: 49040018500
- Special conditions: Standard
- Other equipment: Wired for Generator
Construction
Type & style
- Home type: SingleFamily
- Architectural style: Craftsman,2 Story
- Property subtype: Single Family Residence
Materials
- Stone, Wood Siding, Wood Products
- Foundation: Poured Concrete
- Roof: Composition
Condition
- Very Good
- Year built: 2012
- Major remodel year: 2012
Utilities & green energy
- Electric: Company: PSE
- Sewer: Sewer Connected, Company: City of Lacey
- Water: Public, Company: City of Lacey
Community & HOA
Community
- Features: CCRs, Park, Playground
- Security: Security System
- Subdivision: Hawks Prairie
HOA
- Services included: Common Area Maintenance
- HOA fee: $68 monthly
- HOA phone: 253-840-1200
Location
- Region: Olympia
Financial & listing details
- Price per square foot: $216/sqft
- Tax assessed value: $542,500
- Annual tax amount: $5,995
- Date on market: 6/5/2026
- Cumulative days on market: 47 days
- Listing terms: Conventional,FHA,VA Loan
- Inclusions: Dishwasher(s), Garbage Disposal, Microwave(s), Refrigerator(s), Stove(s)/Range(s)
Estimated market value
$598,200
$568,000 - $628,000
$3,075/mo
Price history
| Date | Event | Price |
|---|---|---|
| 7/18/2026 | Listed for rent | $3,100$1/sqft |
Source: Zillow Rentals Report a problem | ||
| 7/16/2026 | Price change | $599,000-1.6%$216/sqft |
Source:  NWMLS as distributed by MLS GRID #2534917 Report a problem NWMLS as distributed by MLS GRID #2534917 Report a problem | ||
| 7/12/2026 | Price change | $609,000-1.6%$219/sqft |
Source: NWMLS as distributed by MLS GRID #2534917 Report a problem | ||
| 7/1/2026 | Price change | $619,000-1.6%$223/sqft |
Source: NWMLS as distributed by MLS GRID #2534917 Report a problem | ||
| 6/5/2026 | Listed for sale | $629,000+12.3%$227/sqft |
Source: NWMLS as distributed by MLS GRID #2534917 Report a problem | ||
| 2/22/2023 | Sold | $560,000+1.8%$202/sqft |
Source: NWMLS as distributed by MLS GRID #2025440 Report a problem | ||
| 1/17/2023 | Pending sale | $550,000$198/sqft |
Source: NWMLS as distributed by MLS GRID #2025440 Report a problem | ||
| 1/5/2023 | Listed for sale | $550,000+26.1%$198/sqft |
Source: NWMLS as distributed by MLS GRID #2025440 Report a problem | ||
| 8/31/2020 | Sold | $436,000+2.6%$157/sqft |
Source: NWMLS as distributed by MLS GRID #1635722 Report a problem | ||
| 8/6/2020 | Pending sale | $425,000$153/sqft |
Source: Pettit Realty LLC #1635722 Report a problem | ||
| 8/3/2020 | Listed for sale | $425,000$153/sqft |
Source: Pettit Realty LLC #1635722 Report a problem | ||
| 7/30/2020 | Pending sale | $425,000$153/sqft |
Source: Pettit Realty LLC #1635722 Report a problem | ||
| 7/30/2020 | Price change | $425,000-4.5%$153/sqft |
Source: Pettit Realty LLC #1635722 Report a problem | ||
| 7/24/2020 | Listed for sale | $445,000+34%$160/sqft |
Source: Pettit Realty LLC #1635722 Report a problem | ||
| 7/21/2017 | Sold | $332,000+17.2%$120/sqft |
Source: NWMLS as distributed by MLS GRID #1167417 Report a problem | ||
| 8/13/2012 | Sold | $283,280$102/sqft |
Source: Public Record Report a problem | ||
Public tax history
| Year | Property taxes | Tax assessment |
|---|---|---|
| 2024 | $5,731 +11.1% | $542,500 +2.5% |
| 2023 | $5,157 +3.6% | $529,200 +4.4% |
| 2022 | $4,980 -2.2% | $506,800 +18.2% |
| 2021 | $5,094 +9.2% | $428,600 +17.3% |
| 2020 | $4,665 +21.7% | $365,500 +4.3% |
| 2019 | $3,835 -12.3% | $350,300 +3.2% |
| 2018 | $4,371 +8.9% | $339,300 +15.8% |
| 2017 | $4,014 | $293,000 -6.3% |
| 2016 | $4,014 | $312,750 +5.7% |
| 2014 | $4,014 | $295,950 +8.9% |
| 2013 | -- | $271,800 |
| 2012 | $3,365 | -- |
Find assessor info on the county website
Monthly payment
Est. payment
Payment breakdown
Explore the cost of this home by adjusting the details. Changes won't be saved.Climate risks
Neighborhood: 98513
Nearby schools
GreatSchools rating
- 7/10Evergreen Forest Elementary SchoolGrades: K-5Distance: 0.9 mi
- 5/10Nisqually Middle SchoolGrades: 6-8Distance: 1.1 mi
- 4/10River Ridge High SchoolGrades: 9-12Distance: 1.6 mi
Schools provided by the listing agent
- Elementary: Evergreen Forest Ele
- Middle: Nisqually Mid
- High: River Ridge High
Source: NWMLS as distributed by MLS GRID. This data may not be complete. We recommend contacting the local school district to confirm school assignments for this home.
- $615,0004 bd3 ba3.2k sqft1438 Farina Loop SE, Olympia, WA 98513Sold

- $620,0004 bd3 ba3.1k sqft1443 Farina Loop SE, Olympia, WA 98513Sold

- $585,0004 bd3 ba3k sqft1439 Farina Loop SE, Olympia, WA 98513Sold

- $505,0003 bd3 ba2.1k sqft1514 Bedstone Dr SE, Olympia, WA 98513Sold
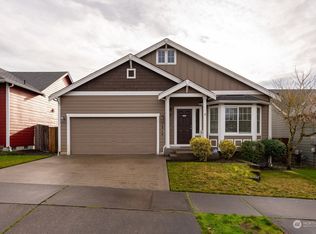
- $554,9005 bd3 ba2.7k sqft1433 Farina Loop SE, Olympia, WA 98513Sold
- $625,0004 bd3 ba3k sqft1503 Farina Loop SE, Olympia, WA 98513Sold
- $654,5004 bd3 ba3.1k sqft1504 Farina Loop SE, Olympia, WA 98513Sold
- $630,0004 bd3 ba3.1k sqft1507 Farina Loop SE, Olympia, WA 98513Sold
A local agent can set up tours, give advice and negotiate with sellers.
A local lender can help you make sure your offer is ready when you are.
Similar homes
- $599,9904 bd3 ba2.4k sqft8842 28th Way SE, Olympia, WA 98513Active
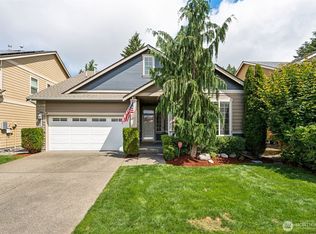 MLS ID #2538317, Kristin Schafer. NWMLS as distributed by MLS GRID
 - $599,9003 bd3 ba2.5k sqftEvergreen Heights, Olympia, WA 98513Active
 MLS ID #2525833, Nicole Braam. NWMLS as distributed by MLS GRID
 - $624,9504 bd3 ba2.5k sqft643 Natalee Jo Street SE, Lacey, WA 98513Active
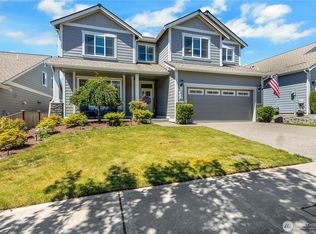 MLS ID #2535885, Teresa Lambrecht. NWMLS as distributed by MLS GRID
 - $585,0004 bd3 ba2.6k sqft8322 55th Avenue SE, Olympia, WA 98513Active
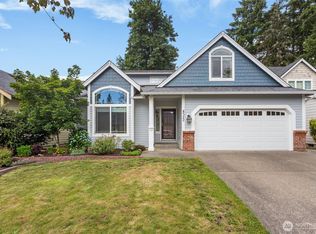 MLS ID #2538863, Jay Kobza. NWMLS as distributed by MLS GRID
 - $599,9504 bd3 ba2.5k sqft8905 Corona Street NE, Lacey, WA 98516ActiveMLS ID #2519703, Nikrita Nand. NWMLS as distributed by MLS GRID
- $549,9003 bd2 ba1.9k sqft8541 28th Way SE, Olympia, WA 98513ActiveMLS ID #2537591, Justin Koehn. NWMLS as distributed by MLS GRID
- $599,9984 bd3 ba2.7k sqftGateway Div 1, Lacey, WA 98516ActiveMLS ID #2545604, Ann Lorraine T Sagala. NWMLS as distributed by MLS GRID
- $570,0003 bd3 ba2.2k sqft1314 Starlite Court E, Lacey, WA 98503ActiveMLS ID #2514869, Austin Hellickson. NWMLS as distributed by MLS GRID
- $569,9004 bd3 ba2.3k sqft8825 Corona Court NE, Lacey, WA 98516ActiveMLS ID #2545000, Juan A Delgado. NWMLS as distributed by MLS GRID
- $550,0004 bd3 ba2.5k sqft7123 33rd Avenue NE, Olympia, WA 98516ActiveMLS ID #2550001, Jessica Kammeyer. NWMLS as distributed by MLS GRID
- $589,9005 bd4 ba2.6k sqftGateway, Lacey, WA 98516ActiveMLS ID #2510187, Sabrina Thomas. NWMLS as distributed by MLS GRID
- $554,0004 bd3 ba2.1k sqftHorizon Pointe Div 3, Lacey, WA 98513ContingentMLS ID #2518288, Desiree Day. NWMLS as distributed by MLS GRID
- $631,6204 bd3 ba2.7k sqft4309 Pilatus Avenue SE, Lacey, WA 98503ActiveMLS ID #2516815, Scott Hollis. NWMLS as distributed by MLS GRID
- $550,0004 bd3 ba2.4k sqft4361 Freemont Street NE, Olympia, WA 98516ActiveMLS ID #2527628, Elizabeth O'Neal. NWMLS as distributed by MLS GRID
- $660,0005 bd3 ba2.8k sqft3261 Hanna Drive NE, Lacey, WA 98516ActiveMLS ID #2542785, Samantha Parker. NWMLS as distributed by MLS GRID
- $560,0004 bd3 ba2.2k sqft5708 Arcarro Ct SE, Lacey, WA 98503ActiveMLS ID #2515928, Nicole Liann Koch. NWMLS as distributed by MLS GRID
- $615,0004 bd3 ba2.9k sqft1225 Kiely Drive SE, Olympia, WA 98501ActiveMLS ID #2539102, Rhonda C Olnick. NWMLS as distributed by MLS GRID
- $599,9004 bd3 ba2.2k sqft3626 Hoadly Street SE, Tumwater, WA 98501ActiveMLS ID #2527341, Tim Lynch. NWMLS as distributed by MLS GRID
- $494,9504 bd3 ba1.8k sqft7716 Brianna Court SE, Olympia, WA 98513ActiveMLS ID #2531126, Brittani Dill. NWMLS as distributed by MLS GRID
- $619,9003 bd2 ba1.9k sqft7325 Ashdown Lane SW, Olympia, WA 98513ContingentMLS ID #2532995, Martin R. McElliott. NWMLS as distributed by MLS GRID
