Wow!! This custom-designed house was built by Donnie Heimbach for the original and current owner.s. The setting is superb amongst the wooded lands and a great hideaway for wildlife! Some of the many features include 4-Bedrooms, 3 Bathrooms, random Oak Hardwood Flooring, Cathedral wood ceilings, Living Room with a floor to ceiling stone Fireplace, Family Room with direct access to the exterior, Office/Den, a covered Front Porch about 31’ long, a rear screened-in porch measuring about 12’ x 16’, an open deck measuring about 12’ x 16, multiple Outbuildings, plus a huge Steel Building measuring about 80’ x 100’ of which about 40’ x 40’ is insulated, all situate on over 6+ wooded and opened acres in a tranquil setting. Please note there is approximately 2,800 +/- square feet of living space. The price is $740,000 FIRM. Owners are requesting a minimum 90-day settlement. Please note that all numbers, dimensions, and measurements contained herein are approximations only. Buyer should verify the same, in order to satisfy self.
Sold for $740,000
$740,000
1440 Farmington Ave, Pottstown, PA 19464
4beds
2,818sqft
Single Family Residence
Built in 1991
6.44 Acres Lot
$744,300 Zestimate®
$263/sqft
$3,207 Estimated rent
Home value
$744,300
$692,000 - $796,000
$3,207/mo
Zestimate® history
Owner options
List your home for rent
$3,207/mo
Rent Zestimate®
Find your next renter with Zillow Rental Manager. Plus, with online applications, you can quickly screen prospective tenants – for free.
$3,207/mo
Rent Zestimate®
Refinance and save
$4,813/mo
Est. payment
Refinancing to a lower rate could help reduce your monthly payments and save thousands over the life of the loan.
$4,813/mo
Est. payment
Explore your selling options
Work with a Zillow partner agent
Leverage their expertise and Zillow's premium Showcase listings to get your home seen by more buyers.
Get startedList with your own agent
Get your home in front of millions of buyers by listing it on Zillow.
Learn how to do itSell it yourself
Take full control of how buyers see your home on Zillow by listing For Sale by Owner (FSBO).
List your homeWhat's special
Multiple outbuildingsRandom oak hardwood flooringCathedral wood ceilings
Zillow last checked:
Listing updated:
Listed by:
Jim Brumbach 610-367-0660,
Brumbach Associates-Boyertown
Bought with:
Howard Hackelton, RS329388
Iron Valley Real Estate of Berks
Source: Bright MLS,MLS#: PAMC2161010
Facts & features
Interior
Bedrooms & bathrooms
- Bedrooms: 4
- Bathrooms: 3
- Full bathrooms: 3
Rooms
- Room types: Living Room, Dining Room, Bedroom 2, Bedroom 3, Bedroom 4, Kitchen, Family Room, Den, Bedroom 1, Laundry, Bathroom 1, Bathroom 2, Bathroom 3
Bedroom 1
- Features: Bathroom - Tub Shower, Ceiling Fan(s), Walk-In Closet(s)
- Level: Upper
- Area: 238 Square Feet
- Dimensions: 14 X 17
Bedroom 2
- Features: Ceiling Fan(s)
- Level: Upper
- Area: 130 Square Feet
- Dimensions: 10 X 13
Bedroom 3
- Features: Ceiling Fan(s)
- Level: Upper
- Area: 120 Square Feet
- Dimensions: 10 X 12
Bedroom 4
- Features: Flooring - Carpet, Ceiling Fan(s)
- Level: Lower
- Area: 143 Square Feet
- Dimensions: 13 X 11
Bathroom 1
- Features: Bathroom - Tub Shower
- Level: Upper
Bathroom 2
- Features: Bathroom - Tub Shower
- Level: Upper
Bathroom 3
- Features: Flooring - Ceramic Tile, Bathroom - Stall Shower
- Level: Lower
Den
- Features: Flooring - Carpet
- Level: Lower
- Area: 132 Square Feet
- Dimensions: 11 X 12
Dining room
- Features: Flooring - HardWood
- Level: Main
- Area: 260 Square Feet
- Dimensions: 13 X 20
Family room
- Features: Flooring - Carpet, Ceiling Fan(s)
- Level: Lower
- Area: 285 Square Feet
- Dimensions: 15 X 19
Kitchen
- Features: Double Sink, Kitchen Island, Kitchen - Propane Cooking, Lighting - Ceiling
- Level: Main
- Area: 143 Square Feet
- Dimensions: 11 X 13
Laundry
- Level: Lower
- Area: 78 Square Feet
- Dimensions: 6 X 13
Living room
- Features: Flooring - HardWood, Fireplace - Wood Burning
- Level: Main
- Area: 351 Square Feet
- Dimensions: 13 X 27
Heating
- Central, Oil
Cooling
- None
Appliances
- Included: Water Heater
- Laundry: Lower Level, Laundry Room
Features
- Plaster Walls
- Flooring: Hardwood, Vinyl, Tile/Brick, Other
- Doors: Sliding Glass
- Windows: Double Hung
- Basement: Partial,Unfinished
- Number of fireplaces: 1
- Fireplace features: Stone
Interior area
- Total structure area: 2,818
- Total interior livable area: 2,818 sqft
- Finished area above ground: 1,888
- Finished area below ground: 930
Property
Parking
- Total spaces: 30
- Parking features: Garage Faces Side, Other, Driveway, Off Street, Detached
- Garage spaces: 10
- Uncovered spaces: 10
Accessibility
- Accessibility features: None
Features
- Levels: Multi/Split,Four
- Stories: 4
- Exterior features: Other
- Pool features: None
- Has view: Yes
- View description: Trees/Woods
Lot
- Size: 6.44 Acres
- Dimensions: 457.00 x 0.00
- Features: Irregular Lot, Wooded
Details
- Additional structures: Above Grade, Below Grade, Outbuilding
- Parcel number: 600000565005
- Zoning: R-2
- Zoning description: Residential
- Special conditions: Standard
Construction
Type & style
- Home type: SingleFamily
- Architectural style: Contemporary
- Property subtype: Single Family Residence
Materials
- Frame, Stone
- Foundation: Block
- Roof: Metal
Condition
- Very Good
- New construction: No
- Year built: 1991
Utilities & green energy
- Sewer: On Site Septic
- Water: Well
Community & HOA
Community
- Subdivision: None Available
HOA
- Has HOA: No
Location
- Region: Pottstown
- Municipality: UPPER POTTSGROVE TWP
Financial & listing details
- Price per square foot: $263/sqft
- Tax assessed value: $248,860
- Annual tax amount: $12,880
- Date on market: 11/7/2025
- Listing agreement: Exclusive Right To Sell
- Listing terms: Cash,Conventional
- Inclusions: Refrigerator In Kitchen In “as-is” Condition With No Monetary Value Associated With The Same.
- Exclusions: Washer And Dryer
- Ownership: Fee Simple
Price history
| Date | Event | Price |
|---|---|---|
| 5/7/2026 | Sold | $740,000$263/sqft |
Source:  Bright MLS #PAMC2161010 Report a problem Bright MLS #PAMC2161010 Report a problem | ||
| 2/11/2026 | Pending sale | $740,000$263/sqft |
Source: Bright MLS #PAMC2161010 Report a problem | ||
| 1/20/2026 | Price change | $740,000-1.2%$263/sqft |
Source: Bright MLS #PAMC2161010 Report a problem | ||
| 11/7/2025 | Listed for sale | $749,000+1871.1%$266/sqft |
Source: Bright MLS #PAMC2161010 Report a problem | ||
| 12/29/2000 | Sold | $38,000-2.1%$13/sqft |
Source: Public Record Report a problem | ||
| 1/11/2000 | Sold | $38,800$14/sqft |
Source: Public Record Report a problem | ||
Public tax history
| Year | Property taxes | Tax assessment |
|---|---|---|
| 2025 | $12,412 +2.9% | $248,860 |
| 2024 | $12,065 | $248,860 |
| 2023 | $12,065 +3.6% | $248,860 |
| 2022 | $11,646 +1.5% | $248,860 |
| 2021 | $11,478 +0.4% | $248,860 |
| 2020 | $11,435 +0.5% | $248,860 |
| 2019 | $11,376 -0.7% | $248,860 |
| 2018 | $11,451 -13.2% | $248,860 -14.2% |
| 2017 | $13,195 +1.2% | $290,140 |
| 2016 | $13,042 +1.2% | $290,140 |
| 2015 | $12,893 +1.6% | $290,140 |
| 2014 | $12,690 +1.9% | $290,140 |
| 2013 | $12,449 +2.3% | $290,140 |
| 2012 | $12,165 +2.6% | $290,140 |
| 2011 | $11,852 +3.7% | $290,140 |
| 2010 | $11,428 +5.3% | $290,140 |
| 2009 | $10,848 +7.3% | $290,140 |
| 2008 | $10,111 +3.3% | -- |
| 2007 | $9,786 +4.5% | -- |
| 2006 | $9,365 +3.7% | -- |
| 2005 | $9,030 +4.8% | -- |
| 2004 | $8,618 +6.5% | -- |
| 2003 | $8,095 +8.6% | -- |
| 2002 | $7,457 +1.5% | -- |
| 2000 | $7,344 | -- |
| 1999 | $7,344 | -- |
Find assessor info on the county website
Neighborhood: Halfway House
Nearby homes
- $509,9004 bd2 ba1.8k sqft1406 Farmington Ave, Pottstown, PA 19464Off Market
- $542,4323 bd3 ba1.8k sqft104 Maugers Mill Rd LOT 2, Pottstown, PA 19464Pending
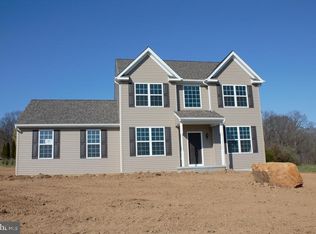
- $100,0003 bd3 ba2.2k sqft108 Maugers Mill Rd LOT 1, Pottstown, PA 19464Sold
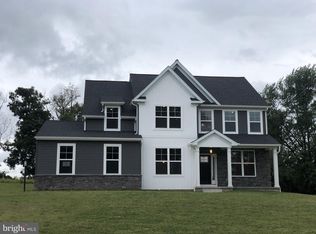
- $384,9003 bd2 ba1.1k sqft112 Maugers Mill Rd, Pottstown, PA 19464Off Market
- $450,4002 bd2 ba1.8k sqft1404 Farmington Ave, Pottstown, PA 19464Off Market
- $368,6004 bd2 ba1.6k sqft1436 Farmington Ave, Pottstown, PA 19464Off Market
- $260,0004 bd2 ba2.2k sqft104 Maugers Mill Rd, Pottstown, PA 19464Sold
- $369,0003 bd2 ba2.6k sqft100 Maugers Mill Rd, Pottstown, PA 19464Sold
Nearby schools
GreatSchools rating
- 5/10Lower Pottsgrove El SchoolGrades: 3-5Distance: 2.2 mi
- 5/10Pottsgrove Middle SchoolGrades: 6-8Distance: 0.7 mi
- 7/10Pottsgrove Senior High SchoolGrades: 9-12Distance: 1.4 mi
Schools provided by the listing agent
- Middle: Pottsgrove
- High: Pottsgrove Senior
- District: Pottsgrove
Source: Bright MLS. This data may not be complete. We recommend contacting the local school district to confirm school assignments for this home.
Get a cash offer in 3 minutes
Find out how much your home could sell for in as little as 3 minutes with a no-obligation cash offer.
Estimated market value
$744,300
Get a cash offer in 3 minutes
Find out how much your home could sell for in as little as 3 minutes with a no-obligation cash offer.
Estimated market value
$744,300
- Pennsylvania
- Montgomery County
- Pottstown
- 19464
- Halfway House
- 1440 Farmington Ave
Nearby cities
Nearby neighborhoods
Nearby zip codes
Other Pottstown Topics
