Welcome to 1440 Fenwick Avenue, a beautifully updated 5-bedroom, 2.5-bath home located in the desirable Trinity Estates neighborhood. The inviting living room features gleaming hardwood floors and a large picture window that fills the space with natural light. The updated kitchen is equipped with stainless steel appliances, custom Drexel maple cabinets, a tile backsplash, and solid surface countertops, offering both style and functionality. The private primary suite wing includes new hardwood flooring, a full bath with vanity area, and a spacious walk-in closet with custom organization. The expansive lower level provides the perfect space for entertaining, with a large family room featuring a gorgeous raised-hearth gas fireplace, a fifth bedroom, a convenient half bath, and spacious laundry room. A generous laundry area offers a folding counter, utility sink, and ample storage. Outside, enjoy a fully fenced backyard, an open patio, and mini barn/garden shed. Additional updates include fresh interior paint, new light fixtures throughout, and French doors added to the office. With over 2600 Sq Ft. this move-in ready home not only has ample living space, but plenty of space for entertaining guests.
Sold
$275,000
1440 Fenwick Ave, Indianapolis, IN 46219
5beds
2,604sqft
Residential, Single Family Residence
Built in 1960
0.29 Acres Lot
$278,100 Zestimate®
$106/sqft
$2,294 Estimated rent
Home value
$278,100
$256,000 - $303,000
$2,294/mo
Zestimate® history
Owner options
List your home for rent
$2,294/mo
Rent Zestimate®
Find your next renter with Zillow Rental Manager. Plus, with online applications, you can quickly screen prospective tenants – for free.
$2,294/mo
Rent Zestimate®
Refinance and save
$1,701/mo
Est. payment
Refinancing to a lower rate could help reduce your monthly payments and save thousands over the life of the loan.
$1,701/mo
Est. payment
Explore your selling options
Work with a Zillow partner agent
Leverage their expertise and Zillow's premium Showcase listings to get your home seen by more buyers.
Get startedList with your own agent
Get your home in front of millions of buyers by listing it on Zillow.
Learn how to do itSell it yourself
Take full control of how buyers see your home on Zillow by listing For Sale by Owner (FSBO).
List your homeWhat's special
Open patioPrivate primary suite wingLarge picture windowSpacious walk-in closetRaised-hearth gas fireplaceUpdated kitchenStainless steel appliances
Zillow last checked:
Listing updated:
Listed by:
Cameron Mason 317-430-6749,
Keller Williams Indpls Metro N
Bought with:
Stephanie Cook
Real Broker, LLC
Source: MIBOR as distributed by MLS GRID,MLS#: 22040814
Facts & features
Interior
Bedrooms & bathrooms
- Bedrooms: 5
- Bathrooms: 3
- Full bathrooms: 2
- 1/2 bathrooms: 1
- Main level bathrooms: 1
- Main level bedrooms: 1
Primary bedroom
- Features: Hardwood
- Level: Upper
- Area: 240 Square Feet
- Dimensions: 15x16
Bedroom 2
- Features: Hardwood
- Level: Upper
- Area: 126 Square Feet
- Dimensions: 9x14
Bedroom 3
- Features: Hardwood
- Level: Upper
- Area: 126 Square Feet
- Dimensions: 9x14
Bedroom 4
- Features: Hardwood
- Level: Upper
- Area: 110 Square Feet
- Dimensions: 11x10
Bedroom 5
- Features: Other
- Level: Main
- Area: 143 Square Feet
- Dimensions: 11x13
Dining room
- Features: Hardwood
- Level: Main
- Area: 156 Square Feet
- Dimensions: 13x12
Family room
- Features: Hardwood
- Level: Main
- Area: 273 Square Feet
- Dimensions: 21x13
Kitchen
- Features: Vinyl Plank
- Level: Main
- Area: 200 Square Feet
- Dimensions: 10x20
Laundry
- Features: Other
- Level: Main
- Area: 175 Square Feet
- Dimensions: 25x7
Living room
- Features: Hardwood
- Level: Main
- Area: 224 Square Feet
- Dimensions: 16x14
Heating
- Forced Air, Natural Gas
Appliances
- Included: Dishwasher, Disposal, MicroHood, Microwave, Gas Oven, Refrigerator, Gas Water Heater, Water Softener Owned
- Laundry: Main Level
Features
- Walk-In Closet(s), Hardwood Floors, Ceiling Fan(s), Eat-in Kitchen, High Speed Internet, Pantry
- Flooring: Hardwood
- Windows: Screens, Windows Vinyl, Wood Work Painted
- Has basement: No
- Number of fireplaces: 1
- Fireplace features: Family Room, Gas Log
Interior area
- Total structure area: 2,604
- Total interior livable area: 2,604 sqft
Property
Parking
- Total spaces: 1
- Parking features: Attached
- Attached garage spaces: 1
Features
- Levels: Tri-Level
- Patio & porch: Patio, Covered
- Fencing: Fenced,Fence Full Rear
Lot
- Size: 0.29 Acres
- Features: Sidewalks, Street Lights, Mature Trees
Details
- Additional structures: Barn Mini
- Parcel number: 490831114011000700
- Horse amenities: None
Construction
Type & style
- Home type: SingleFamily
- Architectural style: Multi Level
- Property subtype: Residential, Single Family Residence
Materials
- Brick, Vinyl Siding
- Foundation: Other
Condition
- New construction: No
- Year built: 1960
Utilities & green energy
- Water: Municipal/City
Community & HOA
Community
- Subdivision: Trinity Estates
HOA
- Has HOA: No
Location
- Region: Indianapolis
Financial & listing details
- Price per square foot: $106/sqft
- Annual tax amount: $2,550
- Date on market: 5/30/2025
- Cumulative days on market: 2 days
Price history
| Date | Event | Price |
|---|---|---|
| 6/18/2025 | Sold | $275,000$106/sqft |
Source:  MIBOR as distributed by MLS GRID #22040814 Report a problem MIBOR as distributed by MLS GRID #22040814 Report a problem | ||
| 6/1/2025 | Pending sale | $275,000$106/sqft |
Source: MIBOR as distributed by MLS GRID #22040814 Report a problem | ||
| 5/30/2025 | Listed for sale | $275,000+33.5%$106/sqft |
Source: MIBOR as distributed by MLS GRID #22040814 Report a problem | ||
| 12/7/2020 | Sold | $206,000+33.8%$79/sqft |
Source: MIBOR as distributed by MLS GRID #21746749 Report a problem | ||
| 9/12/2018 | Sold | $154,000$59/sqft |
Source: MIBOR as distributed by MLS GRID #21585413 Report a problem | ||
Public tax history
Tax history is unavailable.
Neighborhood: East Warren
Nearby homes
- $275,0005 bd3 ba2.6k sqft1440 N Fenwick Ave, Indianapolis, IN 46219Sold
- $201,5003 bd1 ba1.4k sqft1432 N Fenwick Ave, Indianapolis, IN 46219Off Market
- $229,8004 bd3 ba1.9k sqft1510 Fenwick Ct, Indianapolis, IN 46219Off Market
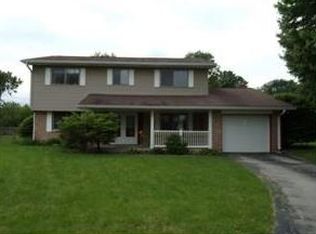
- $222,1003 bd2 ba1.7k sqft1503 N Fenton Ave, Indianapolis, IN 46219Off Market
- $243,7004 bd3 ba1.9k sqft1424 N Fenwick Ave, Indianapolis, IN 46219Off Market
- $236,1004 bd3 ba1.9k sqft1424 Fenwick Ave, Indianapolis, IN 46219Off Market
- $206,1003 bd2 ba1.4k sqft1439 N Fenton Ave, Indianapolis, IN 46219Off Market
- $235,2004 bd2 ba2.9k sqft1437 Fenwick Ave, Indianapolis, IN 46219Off Market
Nearby schools
GreatSchools rating
- 5/10Hawthorne Elementary SchoolGrades: K-4Distance: 1.9 mi
- 4/10Raymond Park Middle School (7-8)Grades: 5-8Distance: 3.5 mi
- 2/10Warren Central High SchoolGrades: 9-12Distance: 1 mi
Get a cash offer in 3 minutes
Find out how much your home could sell for in as little as 3 minutes with a no-obligation cash offer.
Estimated market value
$278,100
Get a cash offer in 3 minutes
Find out how much your home could sell for in as little as 3 minutes with a no-obligation cash offer.
Estimated market value
$278,100
- Indiana
- Marion County
- Indianapolis
- 46219
- East Warren
- 1440 Fenwick Ave
Nearby cities
Nearby neighborhoods
Nearby zip codes
Other Indianapolis Topics
