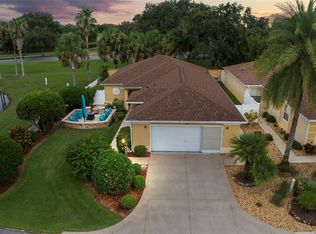
Meticulously maintained Grantham Courtyard Villa in Allendale Villas in the village of Duval. As you approach this lovely home, you'll appreciate the landscaping and picturesque WATER VIEW just down the street at the end of the QUIET CUL-DE-SAC. This elegant 3-bedroom, 2-bath home is in a serene location with a private walled backyard with NO HOMES BEHIND. Step through the leaded glass entry door to an inviting, light-filled space. NO CARPET in this home! VAULTED CEILINGS create an open and spacious feel. The living, dining, and kitchen areas flow seamlessly, with easy access to the screened lanai and birdcage through sliding glass doors. The beautifully updated kitchen features stainless steel appliances, a stylish tile backsplash, under-cabinet lighting, and stunning Cambria QUARTZ COUNTERTOPS. Pull-out shelves and breakfast bar add both convenience and style. The primary suite is a private retreat, offering an en-suite bath with a shower and bench, a linen closet, a custom walk-in closet, and private access to the lanai. The SCREENED LANAI with an ATTACHED BIRDCAGE overlooks the tranquil backyard, with sealed brick pavers, Chattahoochee RIVER ROCK, and a soothing rock water fountain. This home is brimming with high-end upgrades, including PLANTATION SHUTTERS, CORNICES, SOLAR TUBES in the bathrooms, and a remote-controlled roll-down screen for the garage door. The updated laundry room has a NEW WASHER and DRYER. The Garage has EPOXY-COATED flooring and pull-down attic stairs. An additional storage shed in the courtyard and a remote-powered awning on the west side of the home provide both convenience and comfort. Recent updates include a 2018 HVAC, a NEW ROOF INSTALLED in 2023, and a NEW HOT WATER HEATER and NEW WATER SOFTENER in 2024 I. Ideally located in the heart of The Villages, this home offers convenient access to LAKE SUMTER LANDING, BROWNWOOD PADDOCK SQUARE, SEA BREEZE and TRUMAN POOLS, recreation centers, and executive golf courses. With nearby shopping, dining, and a wealth of amenities, you'll enjoy everything in The Villages. Furniture package available separately. Come see why this home should be your next home!
Sold for $447,000
Zillow last checked:
Listing updated:
Bought with:
Kim Coffer, 3473021
SALLY LOVE REAL ESTATE
Source: Stellar MLS,MLS#: G5089110 Originating MLS: Lake and Sumter
Originating MLS: Lake and Sumter
Price history
| Date | Event | Price |
|---|---|---|
| 2/11/2025 | Sold | $447,000-2.2%$265/sqft |
Source:  Stellar MLS #G5089110 Report a problem Stellar MLS #G5089110 Report a problem | ||
| 1/10/2025 | Pending sale | $457,000$271/sqft |
Source: Stellar MLS #G5089110 Report a problem | ||
| 1/6/2025 | Price change | $457,000-2.5%$271/sqft |
Source: Stellar MLS #G5089110 Report a problem | ||
| 11/14/2024 | Listed for sale | $468,500+34.2%$278/sqft |
Source: Stellar MLS #G5089110 Report a problem | ||
| 7/12/2024 | Listing removed | $349,000-17.9%$207/sqft |
Source: Stellar MLS #G5037039 Report a problem | ||
| 2/2/2023 | Sold | $425,000-1%$252/sqft |
Source: Public Record Report a problem | ||
| 12/12/2022 | Pending sale | $429,500$255/sqft |
Source: Stellar MLS #G5063116 Report a problem | ||
| 12/9/2022 | Listed for sale | $429,500+26.3%$255/sqft |
Source: Stellar MLS #G5063116 Report a problem | ||
| 7/12/2021 | Sold | $340,000-2.6%$202/sqft |
Source: Public Record Report a problem | ||
| 4/18/2021 | Pending sale | $349,000$207/sqft |
Source: Stellar MLS #G5037039 Report a problem | ||
| 2/9/2021 | Price change | $349,000-1.7%$207/sqft |
Source: Stellar MLS #G5037039 Report a problem | ||
| 12/29/2020 | Listed for sale | $354,900+4.7%$211/sqft |
Source: RE/MAX PREMIER REALTY LADY LK #G5037039 Report a problem | ||
| 8/17/2020 | Sold | $339,000+52%$201/sqft |
Source: Public Record Report a problem | ||
| 4/25/2008 | Sold | $223,000-6.1%$132/sqft |
Source: Public Record Report a problem | ||
| 7/16/2007 | Sold | $237,500$141/sqft |
Source: Public Record Report a problem | ||
Nearby homes
Get a cash offer in 3 minutes
Find out how much your home could sell for in as little as 3 minutes with a no-obligation cash offer.
Estimated market value
$425,600
