MLS# 20567656 - Built by Landsea Homes - Ready Now! ~ Step into a world of luxury with a double-door study, perfect for work or virtual learning. Unwind in the flex room, your own personal oasis or play area. Indulge your culinary desires in the dream kitchen, complete with top-of-the-line appliances and a charming window above the sink. This is a foodie's utopia. After dinner, cozy up in the inviting family room, sipping on hot chocolate by the crackling fire. Or escape to the serene covered patio for a peaceful reading session. The master suite offers a view of the yard from the built-in window seat. Pamper yourself in the master bathroom with twin sinks, a soaking tub, and a walk-in shower. Two additional bedrooms provide ample storage space and are situated near a full bathroom and utility room!!
Sold
Price Unknown
1440 Fox Glen Trl, Crowley, TX 76036
3beds
2,065sqft
Single Family Residence
Built in 2024
10,018 Square Feet Lot
$374,000 Zestimate®
$--/sqft
$2,455 Estimated rent
Home value
$374,000
$355,000 - $393,000
$2,455/mo
Zestimate® history
Owner options
List your home for rent
$2,455/mo
Rent Zestimate®
Find your next renter with Zillow Rental Manager. Plus, with online applications, you can quickly screen prospective tenants – for free.
$2,455/mo
Rent Zestimate®
Refinance and save
$500/mo
Est. payment
Refinancing to a lower rate could help reduce your monthly payments and save thousands over the life of the loan.
$500/mo
Est. payment
Explore your selling options
Work with a Zillow partner agent
Leverage their expertise and Zillow's premium Showcase listings to get your home seen by more buyers.
Get startedList with your own agent
Get your home in front of millions of buyers by listing it on Zillow.
Learn how to do itSell it yourself
Take full control of how buyers see your home on Zillow by listing For Sale by Owner (FSBO).
List your homeWhat's special
Zillow last checked:
Listing updated:
Listed by:
Ben Caballero 0096651,
HomesUSA.com 888-872-6006,
Ben Caballero 888-872-6006
Bought with:
Pamela Cormier
Century 21 Mike Bowman, Inc.
Source: NTREIS,MLS#: 20567656
Facts & features
Interior
Bedrooms & bathrooms
- Bedrooms: 3
- Bathrooms: 2
- Full bathrooms: 2
Primary bedroom
- Features: Dual Sinks, Garden Tub/Roman Tub, Separate Shower, Walk-In Closet(s)
- Level: First
- Dimensions: 15 x 14
Bedroom
- Level: First
- Dimensions: 12 x 10
Bedroom
- Level: First
- Dimensions: 12 x 11
Breakfast room nook
- Level: First
- Dimensions: 11 x 8
Game room
- Level: First
- Dimensions: 12 x 10
Kitchen
- Features: Built-in Features, Eat-in Kitchen, Kitchen Island, Stone Counters, Walk-In Pantry
- Level: First
- Dimensions: 11 x 13
Living room
- Level: First
- Dimensions: 15 x 18
Office
- Level: First
- Dimensions: 11 x 12
Utility room
- Features: Utility Room
- Level: First
- Dimensions: 6 x 6
Heating
- Central, Electric, Heat Pump, Zoned
Cooling
- Central Air, Ceiling Fan(s), Electric, Zoned
Appliances
- Included: Dishwasher, Disposal, Gas Range, Microwave
- Laundry: Washer Hookup, Electric Dryer Hookup, Laundry in Utility Room
Features
- Eat-in Kitchen, Kitchen Island, Open Floorplan, Pantry, Walk-In Closet(s)
- Flooring: Carpet, Ceramic Tile
- Has basement: No
- Number of fireplaces: 1
- Fireplace features: Family Room, Gas
Interior area
- Total interior livable area: 2,065 sqft
Property
Parking
- Total spaces: 2
- Parking features: Garage Faces Front, Garage, Garage Door Opener
- Attached garage spaces: 2
Features
- Levels: One
- Stories: 1
- Patio & porch: Covered
- Exterior features: Lighting, Private Yard
- Pool features: None
- Fencing: Back Yard
Lot
- Size: 10,018 Square Feet
- Features: Landscaped, Subdivision, Sprinkler System
Details
- Parcel number: 42795263
Construction
Type & style
- Home type: SingleFamily
- Architectural style: Traditional,Detached
- Property subtype: Single Family Residence
Materials
- Brick, Fiber Cement, Rock, Stone
- Foundation: Slab
- Roof: Composition
Condition
- New construction: Yes
- Year built: 2024
Utilities & green energy
- Sewer: Public Sewer
- Water: Public
- Utilities for property: Sewer Available, Water Available
Green energy
- Energy efficient items: Appliances, Construction, HVAC, Insulation, Lighting, Rain/Freeze Sensors, Thermostat, Water Heater, Windows
- Water conservation: Low-Flow Fixtures
Community & HOA
Community
- Features: Fenced Yard, Sidewalks
- Security: Security System Owned, Security System, Carbon Monoxide Detector(s), Smoke Detector(s)
- Subdivision: Hunters Ridge
HOA
- Has HOA: Yes
- Services included: Association Management, Maintenance Structure, Utilities
- HOA fee: $500 annually
- HOA name: First Service Residential
- HOA phone: 214-601-3666
Location
- Region: Crowley
Financial & listing details
- Date on market: 7/23/2024
- Cumulative days on market: 133 days
Price history
| Date | Event | Price |
|---|---|---|
| 9/6/2024 | Sold | -- |
Source: NTREIS #20567656 Report a problem | ||
| 8/7/2024 | Pending sale | $399,999$194/sqft |
Source: NTREIS #20567656 Report a problem | ||
| 7/12/2024 | Price change | $399,999-3.8%$194/sqft |
Source: NTREIS #20567656 Report a problem | ||
| 2/21/2024 | Price change | $415,788+13%$201/sqft |
Source:  Antares Homes Report a problem Antares Homes Report a problem | ||
| 2/21/2024 | Price change | $367,990-9.3%$178/sqft |
Source: Antares Homes Report a problem | ||
| 2/1/2024 | Price change | $405,788+0.3%$197/sqft |
Source: Antares Homes Report a problem | ||
| 12/28/2023 | Listed for sale | $404,563+13%$196/sqft |
Source: Antares Homes Report a problem | ||
| 12/6/2023 | Listing removed | -- |
Source: Antares Homes Report a problem | ||
| 10/16/2023 | Price change | $357,990+1.4%$173/sqft |
Source: Antares Homes Report a problem | ||
| 9/8/2023 | Listed for sale | $352,990$171/sqft |
Source: Antares Homes Report a problem | ||
Public tax history
Tax history is unavailable.
Neighborhood: 76036
Nearby homes
- $371,300-- bd-- ba1.8k sqft1000 Deer Ridge Dr, Crowley, TX 76036Off Market
- $296,4003 bd2 ba1.4k sqft1004 Deer Ridge Dr, Crowley, TX 76036Off Market

- $329,7004 bd2 ba1.9k sqft1436 Fox Glen Trl, Crowley, TX 76036Off Market
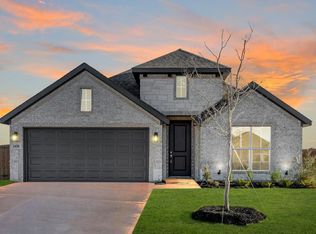
- $--4 bd3 ba2.8k sqft1008 Deer Ridge Dr, Crowley, TX 76036Sold
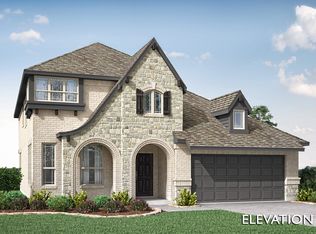
- $---- bd-- ba1.7k sqft1441 Fox Glen Trl, Crowley, TX 76036Sold
- $--4 bd3 ba2.5k sqft1432 Fox Glen Trl, Crowley, TX 76036Sold
- $--3 bd2 ba2k sqft1012 Deer Ridge Dr, Crowley, TX 76036Sold
- $306,200-- bd-- ba1.6k sqft1437 Fox Glen Trl, Crowley, TX 76036Off Market
Nearby schools
GreatSchools rating
- 5/10David L Walker Intermediate SchoolGrades: PK-5Distance: 1.2 mi
- 3/10H F Stevens Middle SchoolGrades: 6-8Distance: 0.5 mi
- 3/10Crowley High SchoolGrades: 9-12Distance: 2.4 mi
Schools provided by the listing agent
- Elementary: Walker
- Middle: Stevens
- High: Crowley
- District: Crowley ISD
Source: NTREIS. This data may not be complete. We recommend contacting the local school district to confirm school assignments for this home.
Get a cash offer in 3 minutes
Find out how much your home could sell for in as little as 3 minutes with a no-obligation cash offer.
Estimated market value
$374,000
Get a cash offer in 3 minutes
Find out how much your home could sell for in as little as 3 minutes with a no-obligation cash offer.
Estimated market value
$374,000
- Texas
- Tarrant County
- Crowley
- 76036
- 1440 Fox Glen Trl
Nearby cities
Nearby neighborhoods
Nearby zip codes
Other Crowley Topics
