Immaculate move in condition for this larger, FURNISHED true 3 bedroom 2 bath UPGRADED villa that promises to be a retreat for year round living or seasonal escapes! EXTENDED LANAI that opens to a lovely back garden complete with palm trees is perfect for peaceful morning relaxation or evening entertainment; your PRIVATE oasis away from the hubbub. You will find high quality materials throughout this twin villa attached only by the two car garage wall which allows privacy and quiet. Windows all around and soaring ceilings throughout provide warm light in every room. The open-concept design seamlessly connects the living, dining and kitchen areas. The comfortable primary suite features a tray ceiling, sliders with Plantation shutters that open to the lanai, walk in closet and a deluxe bath with dual sinks, linen closet and shower. Roomy guest rooms, one that doubles as a den and has a pullout sofa are located conveniently next to the 2nd bath featuring tub/shower combo with glass doors. Very lightly lived in by only seasonal owners since it was built. NEW ROOF 2022 AC 2020 Lanai screening 2022 Easy to use and durable Accordion style hurricane shutters; just pull them together and you are protected from wind. The two car garage has additional overhead rack storage and shelving. Low $124/month maintenance fee includes your lawn maintenance, community clubhouse, activities and HEATED POOL. Located minutes from a new Aldi's, Wawa, shopping, fire station, emergency medical, restaurants, dental, car services, City community centers, golf, North Port Water Park and Shannon Staub Library. Or straight down Toledo Blade to US41 and plenty more shops, restaurants, Home Depot, WalMart, Port Charlotte Mall. 30 minutes to beautiful area beaches, biking trails and two major league baseball training fields. Both Ft Myers Intl and Sarasota airports are about a 35 minute drive. Make this popular villa community your home today!
Sold for $330,000
$330,000
1440 Hedgewood Cir, North Port, FL 34288
3beds
1,566sqft
Villa
Built in 2005
7,500 Square Feet Lot
$291,800 Zestimate®
$211/sqft
$2,142 Estimated rent
Home value
$291,800
$277,000 - $306,000
$2,142/mo
Zestimate® history
Owner options
List your home for rent
$2,142/mo
Rent Zestimate®
Find your next renter with Zillow Rental Manager. Plus, with online applications, you can quickly screen prospective tenants – for free.
$2,142/mo
Rent Zestimate®
Refinance and save
$2,289/mo
Est. payment
Refinancing to a lower rate could help reduce your monthly payments and save thousands over the life of the loan.
$2,289/mo
Est. payment
Explore your selling options
Work with a Zillow partner agent
Leverage their expertise and Zillow's premium Showcase listings to get your home seen by more buyers.
Get startedList with your own agent
Get your home in front of millions of buyers by listing it on Zillow.
Learn how to do itSell it yourself
Take full control of how buyers see your home on Zillow by listing For Sale by Owner (FSBO).
List your homeWhat's special
Home depotPalm treesHeated poolPrivate oasisUpgraded villaNew roofPort charlotte mall
Zillow last checked:
Listing updated:
Listed by:
Mary Lou McKinley 941-391-3254,
AGGRESSIVE REALTY 941-391-3254
Bought with:
Cheryl Torres, 3039543
MICHAEL SAUNDERS & COMPANY
Source: Stellar MLS,MLS#: D6135553 Originating MLS: Englewood
Originating MLS: Englewood
Facts & features
Interior
Bedrooms & bathrooms
- Bedrooms: 3
- Bathrooms: 2
- Full bathrooms: 2
Rooms
- Room types: Dining Room, Great Room, Utility Room
Primary bedroom
- Features: Ceiling Fan(s), En Suite Bathroom, Walk-In Closet(s)
- Level: First
- Dimensions: 16x14
Bedroom 2
- Features: Ceiling Fan(s), Walk-In Closet(s)
- Level: First
- Dimensions: 13x12
Bedroom 3
- Features: Ceiling Fan(s), Built-in Closet
- Level: First
- Dimensions: 13x10
Primary bathroom
- Features: Dual Sinks, En Suite Bathroom, Exhaust Fan, Shower No Tub, Tall Countertops, Window/Skylight in Bath
- Level: First
- Dimensions: 12x6
Bathroom 2
- Features: Exhaust Fan, Single Vanity, Tub With Shower, Window/Skylight in Bath
- Level: First
- Dimensions: 4.8x7
Balcony porch lanai
- Features: Ceiling Fan(s)
- Level: First
- Dimensions: 21x18
Dining room
- Level: First
- Dimensions: 14x10
Kitchen
- Features: Ceiling Fan(s), Pantry
- Level: First
- Dimensions: 19x11
Living room
- Features: Ceiling Fan(s)
- Level: First
- Dimensions: 18x13
Heating
- Central, Electric
Cooling
- Central Air
Appliances
- Included: Dishwasher, Disposal, Dryer, Electric Water Heater, Microwave, Range, Range Hood, Refrigerator, Washer
- Laundry: Electric Dryer Hookup, In Kitchen, Inside, Laundry Closet, Washer Hookup
Features
- Ceiling Fan(s), Eating Space In Kitchen, High Ceilings, Living Room/Dining Room Combo, Open Floorplan, Primary Bedroom Main Floor, Solid Wood Cabinets, Split Bedroom, Thermostat, Tray Ceiling(s), Walk-In Closet(s)
- Flooring: Carpet, Tile
- Doors: Sliding Doors
- Windows: Blinds, Shutters, Window Treatments, Hurricane Shutters, Hurricane Shutters/Windows
- Has fireplace: No
- Furnished: Yes
- Common walls with other units/homes: Corner Unit,End Unit
Interior area
- Total structure area: 2,172
- Total interior livable area: 1,566 sqft
Property
Parking
- Total spaces: 2
- Parking features: Garage - Attached
- Attached garage spaces: 2
- Details: Garage Dimensions: 21x19
Features
- Levels: One
- Stories: 1
- Patio & porch: Covered, Front Porch, Rear Porch, Screened
- Exterior features: Irrigation System, Lighting, Rain Gutters
- Pool features: Gunite, Heated, In Ground, Screen Enclosure
- Has view: Yes
- View description: Trees/Woods
Lot
- Size: 7,500 Square Feet
- Dimensions: 50 x 150
- Features: Cleared, City Lot, Landscaped, Oversized Lot, Above Flood Plain
- Residential vegetation: Mature Landscaping, Oak Trees, Trees/Landscaped
Details
- Parcel number: 1141256611
- Zoning: RTF
- Special conditions: None
Construction
Type & style
- Home type: SingleFamily
- Architectural style: Florida,Ranch
- Property subtype: Villa
- Attached to another structure: Yes
Materials
- Block, Stucco
- Foundation: Slab
- Roof: Shingle
Condition
- Completed
- New construction: No
- Year built: 2005
Details
- Builder name: Allstate Builders
Utilities & green energy
- Sewer: Public Sewer
- Water: Public
- Utilities for property: BB/HS Internet Available, Electricity Connected, Phone Available, Sewer Connected, Sprinkler Well, Water Connected
Community & HOA
Community
- Features: Association Recreation - Owned, Clubhouse, Deed Restrictions, Pool
- Security: Security System
- Pet fee: $0 monthly
- Subdivision: PORT CHARLOTTE SUB 51
HOA
- Has HOA: Yes
- Services included: Reserve Fund, Maintenance Grounds, Manager, Pool Maintenance, Recreational Facilities
- HOA fee: $124 monthly
- HOA name: Casey Management/Brigette Spence
- HOA phone: 941-922-3391
Location
- Region: North Port
Financial & listing details
- Price per square foot: $211/sqft
- Tax assessed value: $252,000
- Annual tax amount: $3,977
- Date on market: 3/21/2024
- Cumulative days on market: 2 days
- Listing terms: Cash,Conventional,FHA,VA Loan
- Ownership: Fee Simple
- Total actual rent: 0
- Electric utility on property: Yes
- Road surface type: Paved, Asphalt
Price history
| Date | Event | Price |
|---|---|---|
| 4/23/2024 | Sold | $330,000-2.2%$211/sqft |
Source:  Stellar MLS #D6135553 Report a problem Stellar MLS #D6135553 Report a problem | ||
| 3/23/2024 | Pending sale | $337,500$216/sqft |
Source: Stellar MLS #D6135553 Report a problem | ||
| 3/21/2024 | Listed for sale | $337,500+91.8%$216/sqft |
Source: Stellar MLS #D6135553 Report a problem | ||
| 3/3/2017 | Sold | $176,000+2.7%$112/sqft |
Source: Public Record Report a problem | ||
| 4/5/2005 | Sold | $171,300$109/sqft |
Source: Public Record Report a problem | ||
Public tax history
| Year | Property taxes | Tax assessment |
|---|---|---|
| 2025 | $4,638 +8.1% | $252,000 +17.6% |
| 2024 | $4,289 +7.8% | $214,344 +10% |
| 2023 | $3,977 +13.2% | $194,858 +10% |
| 2022 | $3,512 +10% | $177,144 +10% |
| 2021 | $3,192 +6.9% | $161,040 +10% |
| 2020 | $2,985 +0% | $146,400 +0.4% |
| 2019 | $2,984 | $145,800 -3.5% |
| 2018 | $2,984 +2.3% | $151,100 +9.3% |
| 2017 | $2,917 +15.9% | $138,186 +3.8% |
| 2016 | $2,517 | $133,100 +8.7% |
| 2015 | $2,517 +8.7% | $122,400 +32.5% |
| 2014 | $2,316 +8.4% | $92,400 |
| 2013 | $2,138 +13.5% | $92,400 +10% |
| 2012 | $1,883 +8.6% | $84,000 +9.1% |
| 2011 | $1,733 -8.8% | $77,000 -11% |
| 2010 | $1,901 -23.3% | $86,500 -13% |
| 2009 | $2,479 | $99,400 -24.8% |
| 2008 | $2,479 -15.8% | $132,200 -19% |
| 2007 | $2,944 | $163,300 -3% |
| 2006 | -- | $168,400 +325.3% |
| 2005 | -- | $39,600 +316.8% |
| 2004 | $259 +46.2% | $9,500 +90% |
| 2003 | $177 +0.2% | $5,000 |
| 2002 | $177 +3.9% | $5,000 |
| 2001 | $170 -0.5% | $5,000 |
| 2000 | $171 | $5,000 |
Find assessor info on the county website
Neighborhood: 34288
Nearby homes
- $254,6003 bd2 ba1.5k sqft1442 Hedgewood Cir, North Port, FL 34288Off Market
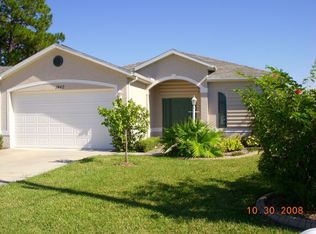
- $267,5003 bd2 ba1.5k sqft1438 Hedgewood Cir, North Port, FL 34288Off Market

- $256,5003 bd2 ba1.5k sqft1444 Hedgewood Cir, North Port, FL 34288Off Market
- $250,0003 bd2 ba1.5k sqft1436 Hedgewood Cir, North Port, FL 34288Sold
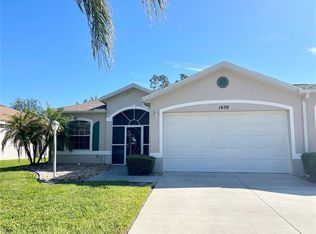
- $--3 bd2 ba1.5k sqft1436 Hedgewood Cir #1436, North Pt, FL 34288Off Market
- $262,5003 bd2 ba1.4k sqft1434 Hedgewood Cir, North Port, FL 34288Sold
- $253,3002 bd2 ba1.5k sqft1431 Mims Ct, North Port, FL 34288Off Market
- $47,500-- bd-- ba-- sqftHedgewood Cir, North port, FL 34288Off Market
Nearby schools
GreatSchools rating
- 6/10Atwater Elementary SchoolGrades: PK-5Distance: 3.3 mi
- 6/10Woodland Middle SchoolGrades: 6-8Distance: 3.8 mi
- 3/10North Port High SchoolGrades: PK,9-12Distance: 4.8 mi
Schools provided by the listing agent
- Elementary: Atwater Elementary
- Middle: Woodland Middle School
- High: North Port High
Source: Stellar MLS. This data may not be complete. We recommend contacting the local school district to confirm school assignments for this home.
Get a cash offer in 3 minutes
Find out how much your home could sell for in as little as 3 minutes with a no-obligation cash offer.
Estimated market value
$291,800
Get a cash offer in 3 minutes
Find out how much your home could sell for in as little as 3 minutes with a no-obligation cash offer.
Estimated market value
$291,800
- Florida
- Sarasota County
- North Port
- 34288
- 1440 Hedgewood Cir
Nearby cities
Nearby neighborhoods
Nearby zip codes
Other North Port Topics
