A rare architectural treasure that beautifully blends vintage charm with modern comfort! This Mid-Century Modern gem, designed by renowned architect Alexander McColl in 1954, feels like a private treehouse nestled on a serene half-acre wooded lot just minutes from Downtown Grand Rapids. The open floor plan and expansive windows create a seamless indoor-outdoor connection, making it ideal for entertaining. Gleaming hardwood floors extend throughout. Built-in cupboards, drawers, and closets provide abundant storage, while a separate studio/workshop tucked behind the garage offers creative space or additional storage. The main floor consists of a bedroom or home office, full bathroom, open living room and dining area, kitchen, and laundry area. Upstairs are 3 bedrooms and a full bath. The walkout basement showcases its original matched-grain walnut veneer paneling, a second fireplace, a kitchenette/bar, and a hidden half bath lined with authentic 1950s New Yorker magazine coversa playful retro touch. Outside, enjoy a private wooded yard featuring a large deck, multiple patios with integrated seating, and a fenced backyard. The professionally designed front gardens boast 10 irrigated beds, perfect for any gardener's dream. Home warranty included. Schedule your private showing today!
Sold
$440,000
1440 Holborn Dr NW, Grand Rapids, MI 49504
4beds
2,912sqft
Single Family Residence
Built in 1951
0.49 Acres Lot
$453,300 Zestimate®
$151/sqft
$3,046 Estimated rent
Home value
$453,300
$426,000 - $485,000
$3,046/mo
Zestimate® history
Owner options
List your home for rent
$3,046/mo
Rent Zestimate®
Find your next renter with Zillow Rental Manager. Plus, with online applications, you can quickly screen prospective tenants – for free.
$3,046/mo
Rent Zestimate®
Refinance and save
$2,771/mo
Est. payment
Refinancing to a lower rate could help reduce your monthly payments and save thousands over the life of the loan.
$2,771/mo
Est. payment
Explore your selling options
Work with a Zillow partner agent
Leverage their expertise and Zillow's premium Showcase listings to get your home seen by more buyers.
Get startedList with your own agent
Get your home in front of millions of buyers by listing it on Zillow.
Learn how to do itSell it yourself
Take full control of how buyers see your home on Zillow by listing For Sale by Owner (FSBO).
List your homeWhat's special
Second fireplaceFenced backyardSerene half-acre wooded lotPrivate wooded yardIrrigated bedsOpen floor planLarge deck
Zillow last checked:
Listing updated:
Listed by:
Kelley Rahilly 616-706-6439,
RE/MAX of Grand Rapids (FH)
Bought with:
Scott Rider, 6501431428
Grand River Realty
Source: MichRIC,MLS#: 25042225
Facts & features
Interior
Bedrooms & bathrooms
- Bedrooms: 4
- Bathrooms: 3
- Full bathrooms: 2
- 1/2 bathrooms: 1
- Main level bedrooms: 1
Heating
- Forced Air
Cooling
- Attic Fan, Central Air
Appliances
- Included: Built-In Gas Oven, Cooktop, Dishwasher, Dryer, Microwave, Refrigerator, Washer
- Laundry: Laundry Room, Main Level
Features
- Central Vacuum, Eat-in Kitchen
- Flooring: Wood
- Windows: Window Treatments
- Basement: Full,Walk-Out Access
- Number of fireplaces: 2
- Fireplace features: Gas Log, Living Room, Recreation Room
Interior area
- Total structure area: 2,032
- Total interior livable area: 2,912 sqft
- Finished area below ground: 0
Property
Parking
- Total spaces: 2
- Parking features: Attached, Garage Door Opener
- Garage spaces: 2
Features
- Stories: 2
- Fencing: Wrought Iron
Lot
- Size: 0.49 Acres
- Dimensions: 134 x 160
- Features: Wooded, Shrubs/Hedges
Details
- Parcel number: 411315405008
- Zoning description: res
Construction
Type & style
- Home type: SingleFamily
- Architectural style: Mid-Century Modern
- Property subtype: Single Family Residence
Materials
- Wood Siding
Condition
- New construction: No
- Year built: 1951
Details
- Warranty included: Yes
Utilities & green energy
- Sewer: Public Sewer
- Water: Public
Community & HOA
Location
- Region: Grand Rapids
Financial & listing details
- Price per square foot: $151/sqft
- Tax assessed value: $166,387
- Annual tax amount: $5,435
- Date on market: 8/20/2025
- Listing terms: Cash,FHA,VA Loan,Conventional
Price history
| Date | Event | Price |
|---|---|---|
| 11/7/2025 | Sold | $440,000-2.2%$151/sqft |
Source:  MichRIC #25042225 Report a problem MichRIC #25042225 Report a problem | ||
| 10/9/2025 | Pending sale | $449,900$154/sqft |
Source: MichRIC #25042225 Report a problem | ||
| 9/16/2025 | Price change | $449,900-1.1%$154/sqft |
Source: MichRIC #25042225 Report a problem | ||
| 9/6/2025 | Price change | $455,000-2.2%$156/sqft |
Source: MichRIC #25042225 Report a problem | ||
| 8/20/2025 | Listed for sale | $465,000+14.8%$160/sqft |
Source: MichRIC #25042225 Report a problem | ||
| 8/1/2022 | Sold | $405,000+2.6%$139/sqft |
Source: Public Record Report a problem | ||
| 6/28/2022 | Pending sale | $394,900$136/sqft |
Source: MichRIC #22025569 Report a problem | ||
| 6/23/2022 | Listed for sale | $394,900+75.1%$136/sqft |
Source: MichRIC #22025569 Report a problem | ||
| 5/17/2016 | Sold | $225,500+0.3%$77/sqft |
Source: Public Record Report a problem | ||
| 4/7/2016 | Pending sale | $224,900$77/sqft |
Source: Starner Realty #16013812 Report a problem | ||
| 4/1/2016 | Listed for sale | $224,900$77/sqft |
Source: Starner Realty #16013812 Report a problem | ||
Public tax history
| Year | Property taxes | Tax assessment |
|---|---|---|
| 2025 | $5,435 | $185,000 +8.8% |
| 2024 | -- | $170,100 +31.1% |
| 2021 | $3,112 | $129,700 +6.8% |
| 2020 | $3,112 +3.6% | $121,400 +12.9% |
| 2019 | $3,005 | $107,500 +18.5% |
| 2018 | -- | $90,700 +17.5% |
| 2017 | $2,406 | $77,200 +2.9% |
| 2016 | $2,406 | $75,000 |
| 2015 | $2,406 +7.5% | $75,000 +14% |
| 2013 | $2,238 | $65,800 -1.2% |
| 2011 | -- | $66,600 -6.6% |
| 2010 | -- | $71,300 -11.6% |
| 2009 | -- | $80,700 -5.8% |
| 2007 | -- | $85,700 -3.2% |
| 2006 | -- | $88,500 -0.1% |
| 2005 | -- | $88,600 -3.3% |
| 2004 | -- | $91,660 +27.2% |
| 2002 | -- | $72,060 +3.2% |
| 2001 | -- | $69,826 |
Find assessor info on the county website
Neighborhood: Westside Connection
Nearby homes
- $282,4002 bd1 ba816 sqft1801 Leith St NW, Grand Rapids, MI 49504Off Market
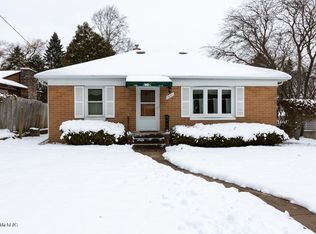
- $293,400-- bd1 ba1.2k sqft1835 Leith St NW, Grand Rapids, MI 49504Off Market
- $328,9003 bd1 ba1.3k sqft1452 Holborn Dr NW, Grand Rapids, MI 49504Off Market
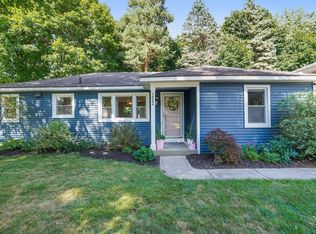
- $330,3003 bd1 ba1.2k sqft1430 Holborn Dr NW, Grand Rapids, MI 49504Off Market
- $276,700-- bd1 ba1.2k sqft1442 Derby Dr NW, Grand Rapids, MI 49504Off Market
- $272,500-- bd1 ba945 sqft1436 Derby Dr NW, Grand Rapids, MI 49504Off Market
- $323,0003 bd1 ba1.1k sqft1457 Holborn Dr NW, Grand Rapids, MI 49504Sold
- $354,5003 bd2 ba1.4k sqft1748 Walker Ave NW, Grand Rapids, MI 49504Off Market
Nearby schools
GreatSchools rating
- 2/10Harrison Park AcademyGrades: PK-8Distance: 1.4 mi
- 5/10Union High SchoolGrades: 9-12Distance: 1.2 mi
- 2/10Westwood Middle SchoolGrades: 6-8Distance: 1.2 mi
Get a cash offer in 3 minutes
Find out how much your home could sell for in as little as 3 minutes with a no-obligation cash offer.
Estimated market value
$453,300
Get a cash offer in 3 minutes
Find out how much your home could sell for in as little as 3 minutes with a no-obligation cash offer.
Estimated market value
$453,300
- Michigan
- Kent County
- Grand Rapids
- 49504
- Westside Connection
- 1440 Holborn Dr NW
Nearby cities
Nearby neighborhoods
Nearby zip codes
Other Grand Rapids Topics
