**OFFER DEADLINE** Best and Final Offers are due by Sunday, January 12th at 6pm. Welcome to 1440 Honeylocust Drive, a stunning 4 level end-unit townhome in the highly sought-after Enclave of Waugh Chapel, perfectly situated across from the Waugh Chapel Towne Center. This elegant home has been freshly painted throughout and features a striking stone-front exterior, a spacious 2-car garage and 2 car driveway. This expansive townhome has 3 spacious bedrooms, 2 full bathrooms, and 3 half bathrooms, plus an incredible 4th-floor loft with a private balcony and half bathroom, perfect as a guest suite, office, or additional living space. The main level boasts a bright and airy Great Room with a large bay window that floods the space with natural light, seamlessly connecting to the Dining Room for effortless entertaining. The gourmet kitchen is a chef’s dream, complete with stainless steel appliances, a 10-foot island, granite countertops, and an adjoining sunroom. Step out onto the deck to enjoy additional outdoor living space, perfect for relaxing or hosting guests. Retreat to the expansive Owner’s Suite on the 3rd floor, which offers 2 spacious walk-in closets and an attached Ultra Spa Bathroom, featuring a luxurious rain shower and double vanity. The 3rd floor also features 2 additional bedrooms and an additional full bathroom. The lower level features a spacious recreation room with a half bathroom and walkout access to a fully fenced backyard, offering plenty of room for play, relaxation, or entertaining. This home truly has it all – luxury, location, and lifestyle. Don’t miss your opportunity to own this exceptional property in the heart of Waugh Chapel!
Sold for $675,000
$675,000
1440 Honeylocust Dr, Gambrills, MD 21054
3beds
2,634sqft
Townhouse
Built in 2019
2,546 Square Feet Lot
$694,100 Zestimate®
$256/sqft
$3,792 Estimated rent
Home value
$694,100
$646,000 - $750,000
$3,792/mo
Zestimate® history
Owner options
List your home for rent
$3,792/mo
Rent Zestimate®
Find your next renter with Zillow Rental Manager. Plus, with online applications, you can quickly screen prospective tenants – for free.
$3,792/mo
Rent Zestimate®
Refinance and save
$4,219/mo
Est. payment
Refinancing to a lower rate could help reduce your monthly payments and save thousands over the life of the loan.
$4,219/mo
Est. payment
Explore your selling options
Work with a Zillow partner agent
Leverage their expertise and Zillow's premium Showcase listings to get your home seen by more buyers.
Get startedList with your own agent
Get your home in front of millions of buyers by listing it on Zillow.
Learn how to do itSell it yourself
Take full control of how buyers see your home on Zillow by listing For Sale by Owner (FSBO).
List your homeWhat's special
Stone-front exteriorAttached ultra spa bathroomFully fenced backyardStainless steel appliancesPrivate balconyLarge bay windowGranite countertops
Zillow last checked:
Listing updated:
Listed by:
Lauren Thomas 443-355-7556,
Compass,
Listing Team: The Thomas Team
Bought with:
Jeremy Snyder, 656906
Cummings & Co. Realtors
Source: Bright MLS,MLS#: MDAA2100598
Facts & features
Interior
Bedrooms & bathrooms
- Bedrooms: 3
- Bathrooms: 5
- Full bathrooms: 2
- 1/2 bathrooms: 3
- Main level bathrooms: 1
Rooms
- Room types: Living Room, Dining Room, Primary Bedroom, Bedroom 2, Bedroom 3, Kitchen, Loft, Office, Recreation Room, Primary Bathroom, Full Bath, Half Bath
Basement
- Area: 0
Heating
- Forced Air, Electric
Cooling
- Central Air, Electric
Appliances
- Included: Disposal, Dishwasher, Double Oven, Washer, Dryer, Microwave, Refrigerator, Ice Maker, Cooktop, Electric Water Heater
- Laundry: Upper Level
Features
- Bathroom - Stall Shower, Dining Area, Open Floorplan, Eat-in Kitchen, Kitchen Island, Pantry, Primary Bath(s), Walk-In Closet(s)
- Flooring: Carpet, Luxury Vinyl
- Has basement: No
- Has fireplace: No
Interior area
- Total structure area: 2,634
- Total interior livable area: 2,634 sqft
- Finished area above ground: 2,634
- Finished area below ground: 0
Property
Parking
- Total spaces: 4
- Parking features: Garage Faces Front, Paved, Driveway, Detached
- Garage spaces: 2
- Uncovered spaces: 2
Accessibility
- Accessibility features: None
Features
- Levels: Four
- Stories: 4
- Pool features: None
Lot
- Size: 2,546 Square Feet
Details
- Additional structures: Above Grade, Below Grade
- Parcel number: 020488390250233
- Zoning: RESIDENTIAL
- Special conditions: Standard
Construction
Type & style
- Home type: Townhouse
- Architectural style: Transitional
- Property subtype: Townhouse
Materials
- Aluminum Siding, Vinyl Siding
- Foundation: Slab
- Roof: Architectural Shingle
Condition
- New construction: No
- Year built: 2019
Utilities & green energy
- Sewer: Public Sewer
- Water: Public
Community & HOA
Community
- Subdivision: Village At Waugh Chapel
HOA
- Has HOA: Yes
- HOA fee: $125 monthly
- HOA name: ENCLAVE AT WAUGH CHAPEL - SENTRY MGMT
Location
- Region: Gambrills
Financial & listing details
- Price per square foot: $256/sqft
- Tax assessed value: $562,500
- Annual tax amount: $6,539
- Date on market: 1/9/2025
- Listing agreement: Exclusive Right To Sell
- Ownership: Fee Simple
Price history
| Date | Event | Price |
|---|---|---|
| 2/6/2025 | Sold | $675,000+3.8%$256/sqft |
Source:  Bright MLS #MDAA2100598 Report a problem Bright MLS #MDAA2100598 Report a problem | ||
| 1/13/2025 | Pending sale | $650,000$247/sqft |
Source: Bright MLS #MDAA2100598 Report a problem | ||
| 1/9/2025 | Listed for sale | $650,000+17.3%$247/sqft |
Source: Bright MLS #MDAA2100598 Report a problem | ||
| 5/7/2020 | Sold | $554,286$210/sqft |
Source: Public Record Report a problem | ||
| 1/2/2020 | Listed for sale | $554,286$210/sqft |
Source: K Hovnanian Homes Report a problem | ||
Public tax history
| Year | Property taxes | Tax assessment |
|---|---|---|
| 2025 | $6,914 +12.3% | $590,700 +5% |
| 2024 | $6,159 +5.6% | $562,500 +5.3% |
| 2023 | $5,835 +10.3% | $534,300 +5.6% |
| 2022 | $5,289 +2.8% | $506,100 +2.8% |
| 2021 | $5,146 +2.8% | $492,433 +2.9% |
| 2020 | $5,008 +951.2% | $478,767 +952.2% |
| 2019 | $476 | $45,500 |
Find assessor info on the county website
Neighborhood: 21054
Nearby homes
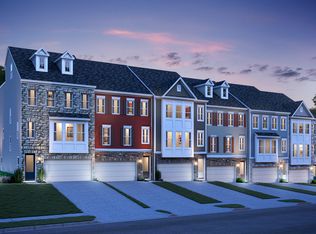
- $610,0003 bd3 ba2.6k sqft1438 Honeylocust Dr, Gambrills, MD 21054Off Market
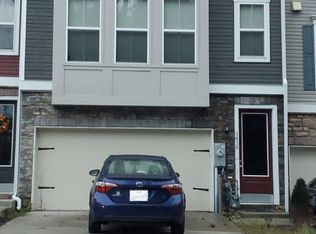
- $629,6005 bd3 ba2.3k sqft1436 Honeylocust Dr, Gambrills, MD 21054Off Market
- $665,000-- bd2 ba2.6k sqft1434 Honeylocust Dr, Gambrills, MD 21054Sold
- $665,0004 bd4 ba2.6k sqft1434 Honey Locust Dr, Gambrills, MD 21054Sold
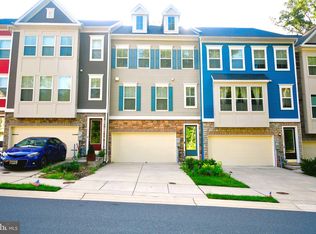
- $597,400-- bd2 ba2.3k sqft1432 Honeylocust Dr, Gambrills, MD 21054Off Market
- $678,400-- bd2 ba2.6k sqft2510 Buckthorn Dr, Gambrills, MD 21054Off Market
- $739,4004 bd2 ba2k sqft1430 Honeylocust Dr, Gambrills, MD 21054Off Market
- $680,8004 bd2 ba2k sqft2512 Buckthorn Dr, Gambrills, MD 21054Off Market
Nearby schools
GreatSchools rating
- 6/10Two Rivers Elementary SchoolGrades: PK-5Distance: 1.6 mi
- 9/10Arundel Middle SchoolGrades: 6-8Distance: 3 mi
- 8/10Arundel High SchoolGrades: 9-12Distance: 2.9 mi
Schools provided by the listing agent
- District: Anne Arundel County Public Schools
Source: Bright MLS. This data may not be complete. We recommend contacting the local school district to confirm school assignments for this home.
Get a cash offer in 3 minutes
Find out how much your home could sell for in as little as 3 minutes with a no-obligation cash offer.
Estimated market value
$694,100
Get a cash offer in 3 minutes
Find out how much your home could sell for in as little as 3 minutes with a no-obligation cash offer.
Estimated market value
$694,100
- Maryland
- Anne Arundel County
- Gambrills
- 21054
- 1440 Honeylocust Dr
Nearby cities
Nearby zip codes
Other Gambrills Topics
