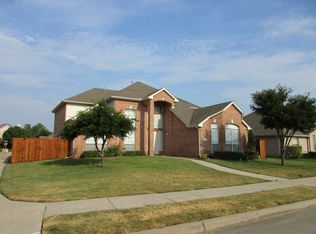
Step into this luxurious upgraded home, nestled on a generous corner lot offering stunning water views. Admire the meticulously landscaped front yard before entering the home, where you'll be greeted by soaring vaulted ceilings, elegant LVP flooring, a& an inviting open floor plan. The first-floor primary retreat is a spacious haven featuring bay windows, an indulgent ensuite bath, & a generously sized walk-in closet. The kitchen is a chef's dream, showcasing exquisite granite countertops, top-of-the-line Whirlpool double ovens, a Zline Gas Cooktop, & a convenient Sharp drawer microwave (2021) Upstairs, discover three bedrooms with two full baths, a cozy library nook, & an optional 4th bedroom currently serving as a charming craft room. This smart home is equipped with intelligent switches, a smart thermostat, keyless entry, & a smart garage door. Both HVAC units are 2022. This home is ideally situated near major highways, as well as convenient shopping and retail destinations.
Sold
Price Unknown
1440 Hudspeth Dr, Carrollton, TX 75010
4beds
3,382sqft
Single Family Residence
Built in 2000
8,407 Square Feet Lot
$630,800 Zestimate®
$--/sqft
$3,468 Estimated rent
Home value
$630,800
$599,000 - $662,000
$3,468/mo
Zestimate® history
Owner options
List your home for rent
$3,468/mo
Rent Zestimate®
Find your next renter with Zillow Rental Manager. Plus, with online applications, you can quickly screen prospective tenants – for free.
$3,468/mo
Rent Zestimate®
Refinance and save
$350/mo
Est. payment
Refinancing to a lower rate could help reduce your monthly payments and save thousands over the life of the loan.
$350/mo
Est. payment
Explore your selling options
Work with a Zillow partner agent
Leverage their expertise and Zillow's premium Showcase listings to get your home seen by more buyers.
Get startedList with your own agent
Get your home in front of millions of buyers by listing it on Zillow.
Learn how to do itSell it yourself
Take full control of how buyers see your home on Zillow by listing For Sale by Owner (FSBO).
List your homeWhat's special
Zillow last checked:
Listing updated:
Listed by:
Andre Kocher 469-240-2058,
Keller Williams Realty-FM 972-874-1905,
Tiffany Kocher 0714189 954-829-3464,
Keller Williams Realty-FM
Bought with:
Sally Hwang
Grand DFW Realty
Source: NTREIS,MLS#: 20742279
Facts & features
Interior
Bedrooms & bathrooms
- Bedrooms: 4
- Bathrooms: 4
- Full bathrooms: 3
- 1/2 bathrooms: 1
Primary bedroom
- Level: First
- Dimensions: 18 x 16
Bedroom
- Level: Second
- Dimensions: 10 x 16
Bedroom
- Level: Second
- Dimensions: 10 x 16
Bedroom
- Level: Second
- Dimensions: 18 x 12
Dining room
- Level: First
- Dimensions: 11 x 15
Great room
- Level: First
- Dimensions: 18 x 17
Kitchen
- Features: Built-in Features, Eat-in Kitchen, Kitchen Island, Pantry, Stone Counters
- Level: First
- Dimensions: 27 x 15
Living room
- Features: Ceiling Fan(s), Fireplace
- Level: First
- Dimensions: 14 x 21
Storage room
- Level: Second
- Dimensions: 15 x 19
Utility room
- Level: First
- Dimensions: 13 x 3
Heating
- Central, Natural Gas
Cooling
- Central Air, Electric
Appliances
- Included: Some Gas Appliances, Double Oven, Dishwasher, Electric Range, Electric Water Heater, Gas Cooktop, Disposal, Ice Maker, Plumbed For Gas
- Laundry: Washer Hookup, Electric Dryer Hookup, Stacked
Features
- Decorative/Designer Lighting Fixtures, Eat-in Kitchen, Granite Counters, High Speed Internet, Kitchen Island, Open Floorplan, Pantry, Smart Home, Cable TV, Vaulted Ceiling(s), Walk-In Closet(s), Wired for Sound
- Flooring: Carpet, Ceramic Tile, Luxury Vinyl Plank
- Windows: Window Coverings
- Has basement: No
- Number of fireplaces: 1
- Fireplace features: Gas Starter, Living Room
Interior area
- Total interior livable area: 3,382 sqft
Property
Parking
- Total spaces: 2
- Parking features: Covered, Door-Single, Garage, Garage Door Opener, Garage Faces Rear
- Attached garage spaces: 2
Features
- Levels: Two
- Stories: 2
- Exterior features: Rain Gutters
- Pool features: None
- Fencing: Wood
- Has view: Yes
- View description: Water
- Has water view: Yes
- Water view: Water
Lot
- Size: 8,407 Square Feet
- Features: Corner Lot, Landscaped, Subdivision, Sprinkler System, Few Trees
Details
- Parcel number: R215244
Construction
Type & style
- Home type: SingleFamily
- Architectural style: Traditional,Detached
- Property subtype: Single Family Residence
Materials
- Brick
- Foundation: Slab
- Roof: Composition
Condition
- Year built: 2000
Utilities & green energy
- Sewer: Public Sewer
- Water: Public
- Utilities for property: Sewer Available, Water Available, Cable Available
Community & HOA
Community
- Features: Curbs, Playground, Park, Sidewalks, Trails/Paths
- Security: Prewired, Security System, Carbon Monoxide Detector(s), Smoke Detector(s)
- Subdivision: Elm Wood Trail Ph III
HOA
- Has HOA: Yes
- Services included: Association Management, Maintenance Grounds
- HOA fee: $350 annually
- HOA name: Indian Creek Home Owners Association
- HOA phone: 214-445-2772
Location
- Region: Carrollton
Financial & listing details
- Tax assessed value: $565,264
- Annual tax amount: $10,509
- Date on market: 10/3/2024
- Cumulative days on market: 23 days
- Listing terms: Cash,Conventional,FHA,VA Loan
- Exclusions: TV's, All Decor Items
Price history
| Date | Event | Price |
|---|---|---|
| 12/6/2024 | Sold | -- |
Source: NTREIS #20742279 Report a problem | ||
| 10/26/2024 | Contingent | $649,900$192/sqft |
Source: NTREIS #20742279 Report a problem | ||
| 10/3/2024 | Listed for sale | $649,900+46.1%$192/sqft |
Source: NTREIS #20742279 Report a problem | ||
| 2/24/2021 | Sold | -- |
Source: Ebby Halliday solds #14496625_75010 Report a problem | ||
| 1/21/2021 | Pending sale | $444,900$132/sqft |
Source: NTREIS #14496625 Report a problem | ||
| 1/14/2021 | Listed for sale | $444,900$132/sqft |
Source: NTREIS #14496625 Report a problem | ||
Public tax history
| Year | Property taxes | Tax assessment |
|---|---|---|
| 2025 | $8,225 -20.5% | $565,264 +0.8% |
| 2024 | $10,347 -2.6% | $560,976 -1.1% |
| 2023 | $10,626 +5.4% | $567,205 +13.5% |
| 2022 | $10,079 +23.9% | $499,741 +18.3% |
| 2021 | $8,133 +8.5% | $422,400 +10% |
| 2020 | $7,494 +1.3% | $384,000 +1.1% |
| 2019 | $7,398 -2.3% | $380,000 +1.1% |
| 2018 | $7,574 +13.6% | $375,788 +4.2% |
| 2017 | $6,669 | $360,580 +10% |
| 2016 | $6,669 +10% | $327,800 +10% |
| 2015 | $6,060 | $298,000 +6.3% |
| 2014 | $6,060 | $280,383 +10% |
| 2013 | $6,060 | $254,894 -0.8% |
| 2012 | -- | $257,012 -1.5% |
| 2011 | -- | $261,046 0% |
| 2010 | -- | $261,099 -4.2% |
| 2009 | -- | $272,605 +3.7% |
| 2007 | $4,919 -4.2% | $262,763 +3.2% |
| 2006 | $5,135 +4.3% | $254,675 +4.7% |
| 2005 | $4,923 | $243,130 -1.5% |
| 2004 | -- | $246,914 -3% |
| 2003 | -- | $254,652 +4.5% |
| 2002 | -- | $243,592 +7.7% |
| 2001 | -- | $226,242 |
Find assessor info on the county website
Neighborhood: Indian Creek
Nearby homes
- $458,4003 bd2 ba2.3k sqft1444 Hudspeth Dr, Carrollton, TX 75010Off Market
- $571,4004 bd3 ba3.5k sqft1436 Hudspeth Dr, Carrollton, TX 75010Off Market
- $100.41 acresHudspeth Dr, Carrollton, TX 75010Off Market
- $599,8004 bd4 ba3.6k sqft3801 Menard Dr, Carrollton, TX 75010Off Market

- $390,1003 bd2 ba1.8k sqft1448 Hudspeth Dr, Carrollton, TX 75010Off Market
- $457,2003 bd2 ba2.2k sqft3805 Menard Dr, Carrollton, TX 75010Off Market
- $434,1003 bd2 ba2.1k sqft3781 Menard Dr, Carrollton, TX 75010Off Market
- $2,9504 bd2 ba2.1k sqft1432 Hudspeth Dr, Carrollton, TX 75010For Rent
Nearby schools
GreatSchools rating
- 8/10Hebron Valley Elementary SchoolGrades: PK-5Distance: 1.1 mi
- 7/10Creek Valley Middle SchoolGrades: 6-8Distance: 1 mi
- 7/10Hebron High SchoolGrades: 9-12Distance: 4.8 mi
Schools provided by the listing agent
- Elementary: Hebron Valley
- Middle: Creek Valley
- High: Hebron
- District: Lewisville ISD
Source: NTREIS. This data may not be complete. We recommend contacting the local school district to confirm school assignments for this home.
Get a cash offer in 3 minutes
Find out how much your home could sell for in as little as 3 minutes with a no-obligation cash offer.
Estimated market value
$630,800
Get a cash offer in 3 minutes
Find out how much your home could sell for in as little as 3 minutes with a no-obligation cash offer.
Estimated market value
$630,800
- Texas
- Denton County
- Carrollton
- 75010
- Indian Creek
- 1440 Hudspeth Dr
