An absolutely stunning home for those looking for a turnkey property that is every entertainer's dream! The Center Hall design welcomes you with a front porch accented with a haute blue roof and gas lamps. The expansive first floor offers three bedrooms, each with access to their own bathroom and a convenient half bath for entertaining. The Master Suite is a sanctuary boasting a large walk in closet with built in storage and a Master Bath with luxurious amenities such as heated flooring, double sinks, a jetted tub, and a separate toilet room. The kitchen is a chefs dream with a commercial grade gas range and all stainless steel appliances. The eat in breakfast area, oversized bar, and dining room provides plenty of seating room for your guests. And the large living room boasts custom built ins with storage, a gas fireplace complete with gas logs for chilly nights, and an expansive display bar for your china and bar necessities. The upstairs bonus room provides an extra area to get away with another bedroom for your guests and complete with a cozy reading nook. The back yard features a beautiful, heated pool with a hot tub and multiple water features. The expansive patio and covered deck are the perfect place for crawfish boils and parties, as well as enjoying your morning coffee. And every storage needs is provided for with the dual walk in attics, a full sized garage, and an exterior shed. The property features additional upgrades such as a whole house generator, a tankless water heater, solar panels, and more. Located only two blocks away from the levee walking path at Lake Pontchartrain and super convenient to the Bonnable Marina, this Metairie location is perfect. Come see for yourself- schedule a private showing today!
Closed
Price Unknown
1440 Huron Ave, Metairie, LA 70005
5beds
4,038sqft
Single Family Residence
Built in 2013
8,999 Square Feet Lot
$1,150,200 Zestimate®
$--/sqft
$4,441 Estimated rent
Home value
$1,150,200
$1.02M - $1.29M
$4,441/mo
Zestimate® history
Owner options
List your home for rent
$4,441/mo
Rent Zestimate®
Find your next renter with Zillow Rental Manager. Plus, with online applications, you can quickly screen prospective tenants – for free.
$4,441/mo
Rent Zestimate®
Refinance and save
Refinancing to a lower rate could help reduce your monthly payments and save thousands over the life of the loan.
Explore your selling options
Work with a Zillow partner agent
Leverage their expertise and Zillow's premium Showcase listings to get your home seen by more buyers.
Get startedList with your own agent
Get your home in front of millions of buyers by listing it on Zillow.
Learn how to do itSell it yourself
Take full control of how buyers see your home on Zillow by listing For Sale by Owner (FSBO).
List your homeWhat's special
Zillow last checked:
Listing updated:
Listed by:
Shannon Zink 504-231-7240,
KELLER WILLIAMS REALTY 455-0100
Bought with:
Tracy Mason
McCarthy Group REALTORS
Source: GSREIN,MLS#: 2514432
Facts & features
Interior
Bedrooms & bathrooms
- Bedrooms: 5
- Bathrooms: 6
- Full bathrooms: 4
- 1/2 bathrooms: 2
Bedroom
- Description: Flooring: Carpet
- Level: First
- Dimensions: 13.3X13.9
Bedroom
- Description: Flooring: Carpet
- Level: First
- Dimensions: 13.6X13
Bedroom
- Description: Flooring: Carpet
- Level: First
- Dimensions: 13.3X11.7
Bedroom
- Description: Flooring: Carpet
- Level: Second
- Dimensions: 15.9X11.8
Primary bathroom
- Description: Flooring: Stone
- Level: First
- Dimensions: 17X14.8
Primary bathroom
- Description: Flooring: Carpet
- Level: First
- Dimensions: 15X12.7
Bonus room
- Description: Flooring: Carpet
- Level: Second
- Dimensions: 20.6X15.8
Dining room
- Description: Flooring: Wood
- Level: First
- Dimensions: 12.4X12.2
Kitchen
- Description: Flooring: Wood
- Level: First
- Dimensions: 17.4X12.2
Living room
- Description: Flooring: Wood
- Level: First
- Dimensions: 23X20.5
Heating
- Central, Multiple Heating Units
Cooling
- Central Air, 2 Units
Appliances
- Included: Dryer, Dishwasher, Disposal, Ice Maker, Microwave, Oven, Range, Refrigerator, Washer
Features
- Attic, Carbon Monoxide Detector, Granite Counters, Jetted Tub, Stainless Steel Appliances, Wired for Sound
- Windows: Screens
- Has fireplace: Yes
- Fireplace features: Gas
Interior area
- Total structure area: 4,878
- Total interior livable area: 4,038 sqft
Property
Parking
- Total spaces: 3
- Parking features: Attached, Garage, Off Street, Three or more Spaces
- Has attached garage: Yes
Features
- Levels: Two
- Stories: 2
- Patio & porch: Covered, Wood, Patio, Porch
- Exterior features: Fence, Sprinkler/Irrigation, Porch, Patio, Sound System
- Pool features: Heated, In Ground
- Has spa: Yes
Lot
- Size: 8,999 Square Feet
- Dimensions: 60 x 150
- Features: City Lot, Oversized Lot
Details
- Additional structures: Shed(s)
- Parcel number: 0820001520A
- Special conditions: None
Construction
Type & style
- Home type: SingleFamily
- Property subtype: Single Family Residence
Materials
- Brick, Hardboard
- Foundation: Raised
- Roof: Shingle
Condition
- Excellent
- Year built: 2013
Utilities & green energy
- Electric: Generator
- Sewer: Public Sewer
- Water: Public
Green energy
- Energy efficient items: Water Heater
Community & HOA
Community
- Security: Security System
HOA
- Has HOA: No
Location
- Region: Metairie
Financial & listing details
- Tax assessed value: $732,500
- Annual tax amount: $9,231
- Date on market: 8/11/2025
Price history
| Date | Event | Price |
|---|---|---|
| 1/12/2026 | Sold | -- |
Source:  GSREIN #2514432 Report a problem GSREIN #2514432 Report a problem | ||
| 11/27/2025 | Pending sale | $1,235,000$306/sqft |
Source: GSREIN #2514432 Report a problem | ||
| 11/13/2025 | Contingent | $1,235,000$306/sqft |
Source: GSREIN #2514432 Report a problem | ||
| 11/4/2025 | Price change | $1,235,000-3.1%$306/sqft |
Source: GSREIN #2514432 Report a problem | ||
| 9/29/2025 | Price change | $1,275,000-5.6%$316/sqft |
Source: GSREIN #2514432 Report a problem | ||
| 8/11/2025 | Listed for sale | $1,350,000+50.2%$334/sqft |
Source: GSREIN #2514432 Report a problem | ||
| 6/14/2019 | Sold | -- |
Source: GSREIN #2186146 Report a problem | ||
| 5/13/2019 | Pending sale | $899,000$223/sqft |
Source: Power Realty, LLC #2186146 Report a problem | ||
| 2/25/2019 | Listed for sale | $899,000-12.3%$223/sqft |
Source: Power Realty, LLC #2186146 Report a problem | ||
| 9/1/2017 | Listing removed | $1,025,000$254/sqft |
Source: Metairie #2088978 Report a problem | ||
| 2/13/2017 | Listed for sale | $1,025,000+32.3%$254/sqft |
Source: KELLER WILLIAMS REALTY 455-0100 #2088978 Report a problem | ||
| 6/13/2014 | Sold | -- |
Source: Public Record Report a problem | ||
| 4/26/2014 | Listed for sale | $775,000$192/sqft |
Source: KELLER WILLIAMS? REALTY 455 0100 #984092 Report a problem | ||
Public tax history
| Year | Property taxes | Tax assessment |
|---|---|---|
| 2024 | $9,231 -4.2% | $73,250 |
| 2023 | $9,636 +2.7% | $73,250 |
| 2022 | $9,384 +7.7% | $73,250 |
| 2021 | $8,716 +0.7% | $73,250 |
| 2020 | $8,654 -2.7% | $73,250 |
| 2019 | $8,896 +7.1% | $73,250 |
| 2018 | $8,307 | $73,250 |
| 2017 | $8,307 | $73,250 |
| 2016 | $8,307 +82.3% | $73,250 |
| 2015 | $4,555 | $73,250 +52.6% |
| 2014 | $4,555 | $48,000 |
| 2013 | -- | $48,000 |
Find assessor info on the county website
Neighborhood: Bucktown
Nearby homes
- $1,270,3005 bd4 ba4.3k sqft1446 Huron Ave, Metairie, LA 70005Off Market

- $305,600-- bd-- ba-- sqft1412 Huron Ave, Metairie, LA 70005Off Market
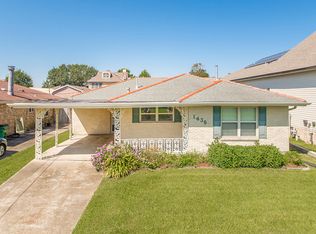
- $364,6003 bd2 ba1.7k sqft1436 Huron Ave, Metairie, LA 70005Off Market
- $337,400-- bd-- ba-- sqft1408 Huron Ave, Metairie, LA 70005Off Market
- $310,200-- bd-- ba-- sqft1452 Huron Ave, Metairie, LA 70005Off Market
- $359,9003 bd2 ba1.6k sqft1406 Huron Ave, Metairie, LA 70005Off Market
- $618,5002 bd2 ba1.2k sqft1458 Huron Ave, Metairie, LA 70005Off Market
- $409,800-- bd-- ba-- sqft1421 Huron Ave, Metairie, LA 70005Off Market
Nearby schools
GreatSchools rating
- 7/10Marie B. Riviere Elementary SchoolGrades: PK-5Distance: 0.3 mi
- 5/10J.D. Meisler Middle SchoolGrades: 6-8Distance: 2.8 mi
- 3/10Grace King High SchoolGrades: 9-12Distance: 2.3 mi
Schools provided by the listing agent
- Elementary: Riviere
- Middle: Haynes
- High: Haynes
Source: GSREIN. This data may not be complete. We recommend contacting the local school district to confirm school assignments for this home.
Get a cash offer in 3 minutes
Find out how much your home could sell for in as little as 3 minutes with a no-obligation cash offer.
Estimated market value
$1,150,200
Get a cash offer in 3 minutes
Find out how much your home could sell for in as little as 3 minutes with a no-obligation cash offer.
Estimated market value
$1,150,200
- Louisiana
- Jefferson Parish
- Metairie
- 70005
- Bucktown
- 1440 Huron Ave
Nearby cities
Nearby neighborhoods
Nearby zip codes
Other Metairie Topics
