NEW! This thoughtfully designed home offers a seamless blend of style and practicality, catering to the demands of contemporary living. Its striking exterior, featuring architecturally designed elevations and divided light windows, creates a captivating first impression. A welcoming covered porch leads to a raised panel fiberglass insulated front door, with customizable decorative options available.
Stepping inside, a spacious foyer unfolds into the rest of the home. The heart of the home is a modern kitchen, boasting 30” cabinets with hidden hinges, elegant granite or quartz countertops, and sleek stainless-steel appliances. A built-in sink, dishwasher, and generous pantry ensure effortless functionality.
The primary suite provides a tranquil retreat, complete with an adjoining bathroom designed for ultimate convenience. An elongated vanity with a single sink and non-framed mirror, coupled with a spacious walk-in shower and closet, elevates the daily routine. Laminate wood plank flooring in living areas and plush ½” carpet in bedrooms create a comfortable and inviting atmosphere.
Enhancing the home's appeal are integrated smart home features and an innovative tech package, providing modern convenience at your fingertips. The architecturally designed elevation, along with the front-facing garage featuring decorative hardware, adds to the curb appeal. This plan offers a perfect balance of comfort and cutting-edge technology.
Sold
Price Unknown
1440 Indiana Ave, Lancaster, TX 75134
3beds
2,145sqft
Single Family Residence
Built in 2026
7,405 Square Feet Lot
$333,000 Zestimate®
$--/sqft
$2,259 Estimated rent
Home value
$333,000
$316,000 - $350,000
$2,259/mo
Zestimate® history
Owner options
List your home for rent
$2,259/mo
Rent Zestimate®
Find your next renter with Zillow Rental Manager. Plus, with online applications, you can quickly screen prospective tenants – for free.
$2,259/mo
Rent Zestimate®
Refinance and save
$326/mo
Est. payment
Refinancing to a lower rate could help reduce your monthly payments and save thousands over the life of the loan.
$326/mo
Est. payment
Explore your selling options
Work with a Zillow partner agent
Leverage their expertise and Zillow's premium Showcase listings to get your home seen by more buyers.
Get startedList with your own agent
Get your home in front of millions of buyers by listing it on Zillow.
Learn how to do itSell it yourself
Take full control of how buyers see your home on Zillow by listing For Sale by Owner (FSBO).
List your homeWhat's special
Innovative tech packageSpacious foyerDivided light windowsModern kitchenSpacious walk-in showerCurb appealSleek stainless-steel appliances
Zillow last checked:
Listing updated:
Listed by:
Sarenadee Box 0741570 469-620-8681,
D.R. Horton-Texas, LTD 281-819-1747
Bought with:
Julio Hernandez, 0709183
PURE REAL ESTATE
Source: NTREIS,MLS#: 21348957
Facts & features
Interior
Bedrooms & bathrooms
- Bedrooms: 3
- Bathrooms: 3
- Full bathrooms: 2
- 1/2 bathrooms: 1
Primary bedroom
- Features: Walk-In Closet(s)
- Level: First
- Dimensions: 17 x 15
Bedroom
- Level: First
- Dimensions: 12 x 12
Bedroom
- Level: First
- Dimensions: 13 x 10
Dining room
- Level: First
- Dimensions: 13 x 12
Kitchen
- Features: Breakfast Bar, Kitchen Island
- Level: First
- Dimensions: 11 x 12
Living room
- Level: First
- Dimensions: 12 x 14
Heating
- Electric
Cooling
- Electric
Appliances
- Included: Dishwasher, Electric Oven, Electric Range, Disposal
Features
- High Speed Internet, Cable TV
- Flooring: Carpet, Ceramic Tile
- Has basement: No
- Has fireplace: No
Interior area
- Total interior livable area: 2,145 sqft
Property
Parking
- Total spaces: 2
- Parking features: Driveway, Garage
- Attached garage spaces: 2
Features
- Levels: One
- Stories: 1
- Pool features: None
Lot
- Size: 7,405 Square Feet
Details
- Parcel number: 360067300X0020000
Construction
Type & style
- Home type: SingleFamily
- Architectural style: Detached
- Property subtype: Single Family Residence
Condition
- Under Construction
- New construction: Yes
- Year built: 2026
Utilities & green energy
- Sewer: Public Sewer
- Water: Public
- Utilities for property: Sewer Available, Water Available, Cable Available
Community & HOA
Community
- Security: Smoke Detector(s)
- Subdivision: Boardwalk
HOA
- Has HOA: Yes
- Services included: All Facilities
- HOA fee: $326 semi-annually
- HOA name: Association Principal Management Group
- HOA phone: 214-368-4030
Location
- Region: Lancaster
Financial & listing details
- Tax assessed value: $48,000
- Annual tax amount: $1,132
- Date on market: 8/3/2026
- Cumulative days on market: 7 days
Price history
| Date | Event | Price |
|---|---|---|
| 10/15/2026 | Sold | -- |
Source: NTREIS #21348957 Report a problem | ||
| 8/12/2026 | Pending sale | $332,990$155/sqft |
Source: NTREIS #21348957 Report a problem | ||
| 8/3/2026 | Listed for sale | $332,990$155/sqft |
Source: NTREIS #21348957 Report a problem | ||
Public tax history
| Year | Property taxes | Tax assessment |
|---|---|---|
| 2025 | $1,132 -0.2% | $48,000 |
| 2024 | $1,134 | $48,000 |
Find assessor info on the county website
Neighborhood: 75134
Nearby homes
- $48,000-- bd-- ba-- sqft1444 Indiana Ave, Lancaster, TX 75134Off Market
- $330,7004 bd2 ba2k sqft1432 Indiana Ave, Lancaster, TX 75134Off Market
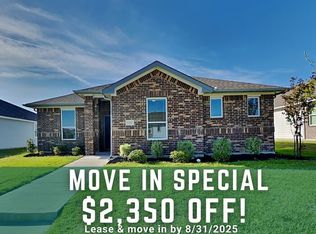
- $48,000-- bd-- ba-- sqft1441 N Carolina Ave, Lancaster, TX 75134Off Market
- $48,000-- bd-- ba-- sqft1437 N Carolina Ave, Lancaster, TX 75134Off Market
- $48,000-- bd-- ba-- sqft1445 N Carolina Ave, Lancaster, TX 75134Off Market
- $48,000-- bd-- ba-- sqft3400 Atlantic Ave, Lancaster, TX 75134Off Market
- $48,000-- bd-- ba-- sqft1433 N Carolina Ave, Lancaster, TX 75134Off Market
- $48,000-- bd-- ba-- sqft1500 Indiana Ave, Lancaster, TX 75134Off Market
Nearby schools
GreatSchools rating
- 5/10Houston Elementary SchoolGrades: K-5Distance: 0.7 mi
- 4/10Lancaster Middle SchoolGrades: 7-8Distance: 2.2 mi
- 4/10Lancaster High SchoolGrades: 9-12Distance: 2 mi
Schools provided by the listing agent
- Elementary: West Main
- Middle: Lancaster
- High: Lancaster
- District: Lancaster ISD
Source: NTREIS. This data may not be complete. We recommend contacting the local school district to confirm school assignments for this home.
Get a cash offer in 3 minutes
Find out how much your home could sell for in as little as 3 minutes with a no-obligation cash offer.
Estimated market value
$333,000
Get a cash offer in 3 minutes
Find out how much your home could sell for in as little as 3 minutes with a no-obligation cash offer.
Estimated market value
$333,000
- Texas
- Dallas County
- Lancaster
- 75134
- 1440 Indiana Ave
