Step into this one-owner, 4 bedroom, 2-bath, 2,727-square-foot beauty and you’ll be captivated by its charm. The home boasts a durable metal roof and a convenient 2-car side-entry garage. As you enter through the front door, a grand 19-foot-wide tiled foyer with a soaring 10-foot ceiling welcomes you. A new contemporary light fixture brightens the space, leading your eyes to an elegant arched opening that reveals the expansive family room beyond. In the heart of the home, the family room unfolds, featuring dual ceiling fans, abundant recessed lighting, built-in surround sound, and a custom entertainment center. The nearby breakfast nook and kitchen offer a warm and inviting atmosphere, with a breakfast bar perfect for casual dining. An abundance of cabinetry with pull-out shelves provides ample storage, while a pantry and modern appliances, including a nearly new side-by-side refrigerator, wall-mounted oven, and a smooth-surface cooktop, make cooking a delight. The split floor plan provides privacy, with the spacious primary bedroom nestled on one side of the home. This tranquil retreat features a ceiling fan, dual walk-in closets, and a luxurious ensuite bathroom complete with a corner jetted tub and separate shower. Across the family room, three additional large bedrooms await, each equipped with energy-efficient ceiling fans and generous closet space. A pocket door offers the option to close off this wing, perfect for a little extra seclusion. The functional laundry room offers plentiful cabinetry, and the nearly new washer and dryer, and Frigidaire upright freezer, convey. Step through the custom triple-wide sliding glass doors from the family room, and you’ll find yourself on the expansive 540-square-foot covered patio, a perfect spot to unwind and enjoy the serenity of the privacy-fenced backyard. To top it off, a whole-house generator ensures comfort and security, no matter the weather. Make plans to tour this home today!
Sold for $340,000
$340,000
1440 Kingslake Dr, Cantonment, FL 32533
4beds
2,727sqft
Single Family Residence
Built in 1995
0.35 Acres Lot
$343,000 Zestimate®
$125/sqft
$2,418 Estimated rent
Home value
$343,000
$309,000 - $381,000
$2,418/mo
Zestimate® history
Owner options
List your home for rent
$2,418/mo
Rent Zestimate®
Find your next renter with Zillow Rental Manager. Plus, with online applications, you can quickly screen prospective tenants – for free.
$2,418/mo
Rent Zestimate®
Refinance and save
$2,543/mo
Est. payment
Refinancing to a lower rate could help reduce your monthly payments and save thousands over the life of the loan.
$2,543/mo
Est. payment
Explore your selling options
Work with a Zillow partner agent
Leverage their expertise and Zillow's premium Showcase listings to get your home seen by more buyers.
Get startedList with your own agent
Get your home in front of millions of buyers by listing it on Zillow.
Learn how to do itSell it yourself
Take full control of how buyers see your home on Zillow by listing For Sale by Owner (FSBO).
List your homeWhat's special
Plentiful cabinetryDurable metal roofCeiling fanContemporary light fixtureCustom entertainment centerTiled foyerAmple storage
Zillow last checked:
Listing updated:
Listed by:
Brigette Brooks 850-291-5577,
Emerald Coast Realty Pros
Bought with:
Dustin Sanders
Levin Rinke Realty
Source: PAR,MLS#: 657353
Facts & features
Interior
Bedrooms & bathrooms
- Bedrooms: 4
- Bathrooms: 2
- Full bathrooms: 2
Primary bedroom
- Level: First
- Area: 238.63
- Dimensions: 17.25 x 13.83
Bedroom
- Level: First
- Area: 149.22
- Dimensions: 13.17 x 11.33
Bedroom 1
- Level: First
- Area: 138.75
- Dimensions: 12.33 x 11.25
Bedroom 2
- Level: First
- Area: 173.33
- Dimensions: 13.33 x 13
Kitchen
- Level: First
- Area: 144
- Dimensions: 12 x 12
Heating
- Central
Cooling
- Central Air, Ceiling Fan(s)
Appliances
- Included: Electric Water Heater, Dryer, Washer, Built In Microwave, Disposal, Freezer, Refrigerator, Oven
- Laundry: Inside, W/D Hookups
Features
- Storage, Cathedral Ceiling(s), Ceiling Fan(s), High Ceilings, Recessed Lighting
- Flooring: Tile, Carpet
- Windows: Double Pane Windows, Blinds
- Has basement: No
Interior area
- Total structure area: 2,727
- Total interior livable area: 2,727 sqft
Property
Parking
- Total spaces: 2
- Parking features: 2 Car Garage, Side Entrance, Garage Door Opener
- Garage spaces: 2
Features
- Levels: One
- Stories: 1
- Patio & porch: Covered, Porch
- Exterior features: Rain Gutters
- Pool features: None
- Fencing: Back Yard,Chain Link,Privacy
Lot
- Size: 0.35 Acres
- Features: Interior Lot, Sprinkler
Details
- Additional structures: Yard Building
- Parcel number: 201n301400000021
- Zoning description: County
Construction
Type & style
- Home type: SingleFamily
- Architectural style: Contemporary
- Property subtype: Single Family Residence
Materials
- Frame
- Foundation: Slab
- Roof: Hip,Metal
Condition
- Resale
- New construction: No
- Year built: 1995
Utilities & green energy
- Electric: Circuit Breakers, Copper Wiring
- Sewer: Septic Tank
- Water: Public
Green energy
- Energy efficient items: Insulation, Insulated Walls
Community & HOA
Community
- Security: Security System, Smoke Detector(s)
- Subdivision: Kingslake Estates
HOA
- Has HOA: Yes
- Services included: Association
- HOA fee: $300 annually
Location
- Region: Cantonment
Financial & listing details
- Price per square foot: $125/sqft
- Tax assessed value: $404,099
- Annual tax amount: $2,245
- Price range: $340K - $340K
- Date on market: 1/10/2025
- Cumulative days on market: 252 days
Price history
| Date | Event | Price |
|---|---|---|
| 10/6/2025 | Sold | $340,000-7.6%$125/sqft |
Source:  PAR #657353 Report a problem PAR #657353 Report a problem | ||
| 10/6/2025 | Pending sale | $367,900$135/sqft |
Source: PAR #657353 Report a problem | ||
| 9/19/2025 | Contingent | $367,900$135/sqft |
Source: PAR #657353 Report a problem | ||
| 8/26/2025 | Price change | $367,900-1.9%$135/sqft |
Source: PAR #657353 Report a problem | ||
| 7/23/2025 | Price change | $374,9000%$137/sqft |
Source: PAR #657353 Report a problem | ||
| 6/3/2025 | Listed for sale | $375,000$138/sqft |
Source: PAR #657353 Report a problem | ||
| 5/20/2025 | Contingent | $375,000$138/sqft |
Source: PAR #657353 Report a problem | ||
| 2/21/2025 | Price change | $375,000-6.2%$138/sqft |
Source: PAR #657353 Report a problem | ||
| 1/10/2025 | Listed for sale | $399,900-3.6%$147/sqft |
Source: PAR #657353 Report a problem | ||
| 11/25/2024 | Listing removed | $415,000$152/sqft |
Source: PAR #654116 Report a problem | ||
| 10/19/2024 | Listed for sale | $415,000$152/sqft |
Source: PAR #654116 Report a problem | ||
Public tax history
| Year | Property taxes | Tax assessment |
|---|---|---|
| 2024 | $2,245 +0.9% | $404,099 +5.7% |
| 2023 | $2,224 +2.5% | $382,190 +10.3% |
| 2022 | $2,170 +0.2% | $346,371 +23.3% |
| 2021 | $2,166 +2.8% | $280,827 +12.8% |
| 2020 | $2,106 +1.9% | $248,927 +5.3% |
| 2019 | $2,068 | $236,417 +33.5% |
| 2018 | $2,068 +0.2% | $177,058 +2.1% |
| 2017 | $2,065 +0.2% | $173,497 +2.1% |
| 2016 | $2,060 +0.8% | $169,929 +0.7% |
| 2015 | $2,045 | $168,748 +0.8% |
| 2014 | $2,045 | $167,409 +1.5% |
| 2013 | -- | $164,935 +1.5% |
| 2012 | -- | $162,502 +3% |
| 2011 | -- | $157,769 +1.5% |
| 2010 | -- | $155,438 -1.1% |
| 2009 | -- | $157,096 +5% |
| 2008 | -- | $149,679 +3% |
| 2007 | -- | $145,320 +2.5% |
| 2006 | -- | $141,780 +3% |
| 2005 | -- | $137,660 +3% |
| 2004 | -- | $133,650 +1.9% |
| 2003 | -- | $131,160 +2.4% |
| 2002 | -- | $128,090 +1.6% |
| 2001 | -- | $126,070 +3% |
| 2000 | -- | $122,400 +2.7% |
| 1999 | -- | $119,180 |
Find assessor info on the county website
Neighborhood: 32533
Nearby homes
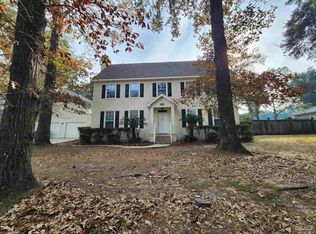
- $446,0004 bd4 ba2.9k sqft1430 Kingslake Dr, Cantonment, FL 32533Sold
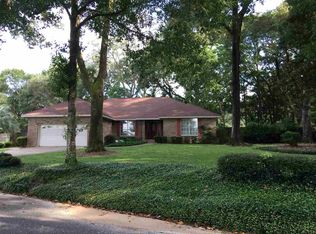
- $332,6003 bd2 ba2.4k sqft1450 Kingslake Dr, Cantonment, FL 32533Off Market
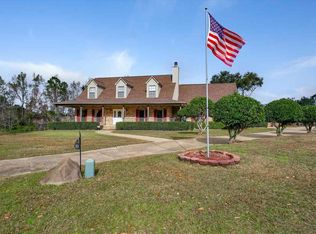
- $419,9004 bd2 ba2.7k sqft1465 Kingslake Dr, Cantonment, FL 32533Off Market
- $509,7004 bd3 ba3.2k sqft1400 Kingslake Dr, Cantonment, FL 32533Off Market
- $326,400-- bd-- ba-- sqft1400 Blk Kingslake Dr, Cantonment, FL 32533Off Market
- $217,000-- bd3 ba1.3k sqft2224 E Kingsfield Rd, Cantonment, FL 32533Off Market
- $259,9030.59 Acres2192 E Kingsfield Rd, Pensacola, FL 32534Off Market
- $344,6003 bd3 ba2.1k sqft1460 Kingslake Dr, Cantonment, FL 32533Off Market
Nearby schools
GreatSchools rating
- 6/10R. C. Lipscomb Elementary SchoolGrades: PK-5Distance: 1.1 mi
- 6/10Ransom Middle SchoolGrades: 6-8Distance: 3.9 mi
- 5/10J. M. Tate Senior High SchoolGrades: 9-12Distance: 1.4 mi
Schools provided by the listing agent
- Elementary: Lipscomb
- Middle: RANSOM
- High: Tate
Source: PAR. This data may not be complete. We recommend contacting the local school district to confirm school assignments for this home.


Get pre-qualified for a loan
At Zillow Home Loans, we can pre-qualify you in as little as 5 minutes with no impact to your credit score.An equal housing lender. NMLS #10287.
Sell for more on Zillow
Get a Zillow Showcase℠ listing at no additional cost and you could sell for .
$343,000
2% more
+$6,860
With Zillow Showcase(estimated)
$349,860
- Florida
- Escambia County
- Cantonment
- 32533
- 1440 Kingslake Dr
Nearby cities
Nearby zip codes
Other Cantonment Topics
