Extensively remodeled! Welcome to this luxurious 5-bedroom, 3.5-bathroom home located on a peaceful cul-de-sac in the highly regarded Los Altos Highlands! With a sophisticated modern aesthetic, dramatic vaulted ceilings, smooth walls, curated designer lighting, premium flooring, and floor-to-ceiling windows that flood the home with natural light, this delightful home offers a spacious and functional layout! The chef's kitchen features a waterfall-edged island, a built-in refrigerator, an oversized gas range with custom hood, built-in oven and microwave, and a glass-enclosed wine cellar! A versatile main-level suite offers a private entrance, full bathroom, and direct backyard access! Upstairs, a spacious loft with a wet bar, fireplace, and balcony leads to the primary suite, complete with a custom walk-in closet and a spa-inspired marble bathroom featuring a soaking tub, dual showers, and rainfall showerheads. The expansive front and rear yards provide a blank canvas to create your own private resort. Easy commuting to top tech campuses like Meta, Google, Apple, NVIDIA, etc. An extraordinary opportunity, this is the perfect place to create lasting memories!
For sale
$3,999,888
1440 Kring Way, Los Altos, CA 94024
5beds
2,875sqft
Single Family Residence, Residential
Built in 1978
0.26 Acres Lot
$-- Zestimate®
$1,391/sqft
$-- HOA
What's special
- 11 days |
- 2,548 |
- 135 |
Zillow last checked:
Listing updated:
Listed by:
Coco Tan 01376998 408-256-2728,
Keller Williams Realty-Silicon Valley 408-626-9800
Source: MLSListings Inc,MLS#: ML82057062
Facts & features
Interior
Bedrooms & bathrooms
- Bedrooms: 5
- Bathrooms: 4
- Full bathrooms: 3
- 1/2 bathrooms: 1
Bedroom
- Features: PrimarySuiteRetreat, WalkinCloset
Bathroom
- Features: ShowersoverTubs2plus
Dining room
- Features: DiningArea
Family room
- Features: KitchenFamilyRoomCombo
Kitchen
- Features: Island
Heating
- Central Forced Air
Cooling
- Central Air
Appliances
- Included: Dishwasher, Disposal, Microwave, Oven/Range, Refrigerator
Features
- Number of fireplaces: 2
- Fireplace features: Family Room, Living Room
Interior area
- Total structure area: 2,875
- Total interior livable area: 2,875 sqft
Video & virtual tour
Property
Parking
- Total spaces: 2
- Parking features: Attached
- Attached garage spaces: 2
Features
- Stories: 2
Lot
- Size: 0.26 Acres
Details
- Parcel number: 34206054
- Zoning: R110
- Special conditions: Standard
Construction
Type & style
- Home type: SingleFamily
- Property subtype: Single Family Residence, Residential
Materials
- Foundation: Concrete Perimeter
- Roof: Composition
Condition
- New construction: No
- Year built: 1978
Utilities & green energy
- Gas: PublicUtilities
- Sewer: Public Sewer
- Water: Public
- Utilities for property: Public Utilities, Water Public
Community & HOA
Location
- Region: Los Altos
Financial & listing details
- Price per square foot: $1,391/sqft
- Tax assessed value: $2,855,340
- Date on market: 8/10/2026
- Listing agreement: ExclusiveRightToSell
Estimated market value
Not available
Estimated sales range
Not available
Not available
Price history
| Date | Event | Price |
|---|---|---|
| 8/11/2026 | Listed for sale | $3,999,888+41.8%$1,391/sqft |
Source:  MLSListings Inc #ML82057062 Report a problem MLSListings Inc #ML82057062 Report a problem | ||
| 9/15/2025 | Sold | $2,820,000-5.8%$981/sqft |
Source: MLSListings Inc #ML82014978 Report a problem | ||
| 8/18/2025 | Pending sale | $2,995,000$1,042/sqft |
Source: MLSListings Inc #ML82014978 Report a problem | ||
| 7/17/2025 | Listed for sale | $2,995,000+588.5%$1,042/sqft |
Source: MLSListings Inc #ML82014978 Report a problem | ||
| 3/11/1994 | Sold | $435,000$151/sqft |
Source: Public Record Report a problem | ||
Public tax history
| Year | Property taxes | Tax assessment |
|---|---|---|
| 2026 | -- | $2,855,340 +286.2% |
| 2025 | $9,619 +3.6% | $739,338 +2% |
| 2024 | $9,282 +1.4% | $724,842 +2% |
| 2023 | $9,153 -0.1% | $710,630 +2% |
| 2022 | $9,164 -0.7% | $696,697 +2% |
| 2021 | $9,230 +2.9% | $683,038 +1% |
| 2020 | $8,974 | $676,035 +2% |
| 2019 | $8,974 +4.4% | $662,780 +2% |
| 2018 | $8,596 | $649,785 +2% |
| 2017 | $8,596 -0.5% | $637,045 +2% |
| 2016 | $8,640 +3.8% | $624,554 +1.5% |
| 2015 | $8,323 +0% | $615,173 +2% |
| 2014 | $8,322 | $603,123 +0.5% |
| 2013 | -- | $600,398 +2% |
| 2012 | -- | $588,627 +2% |
| 2011 | -- | $577,086 +0.8% |
| 2010 | -- | $572,774 -0.2% |
| 2009 | -- | $574,136 +2% |
| 2008 | -- | $562,880 +2% |
| 2007 | -- | $551,844 +2% |
| 2006 | -- | $541,025 +2% |
| 2005 | -- | $530,418 +2% |
| 2004 | -- | $520,019 +1.9% |
| 2003 | -- | $510,490 +2% |
| 2002 | -- | $500,481 +2% |
| 2001 | -- | $490,669 |
Find assessor info on the county website
Monthly payment
Est. payment
Payment breakdown
Explore the cost of this home by adjusting the details. Changes won't be saved.Climate risks
Neighborhood: 94024
Nearby schools
GreatSchools rating
- 9/10Stevens Creek Elementary SchoolGrades: K-5Distance: 0.6 mi
- 9/10John F. Kennedy Middle SchoolGrades: 6-8Distance: 1.9 mi
- 10/10Monta Vista High SchoolGrades: 9-12Distance: 1.6 mi
Schools provided by the listing agent
- Elementary: StevensCreekElementary
- Middle: JohnFKennedyMiddle_1
- High: MontaVistaHigh
- District: CupertinoUnion
Source: MLSListings Inc. This data may not be complete. We recommend contacting the local school district to confirm school assignments for this home.
- $3,287,7004 bd3 ba2.4k sqft1450 Kring Way, Los Altos, CA 94024Off Market
- $3,201,1003 bd3 ba2.4k sqft1430 Kring Way, Los Altos, CA 94024Off Market
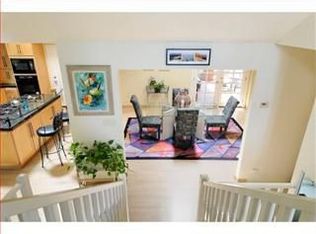
- $3,184,5003 bd2 ba2.2k sqft1435 Kring Way, Los Altos, CA 94024Off Market
- $3,489,7004 bd2 ba2.4k sqft1460 Kring Way, Los Altos, CA 94024Off Market
- $3,520,7004 bd4 ba3k sqft1420 Kring Way, Los Altos, CA 94024Off Market
- $3,351,8004 bd3 ba2.6k sqft1425 Kring Way, Los Altos, CA 94024Off Market
- $3,373,1004 bd3 ba2.5k sqft1475 Kring Way, Los Altos, CA 94024Off Market
- $3,417,3004 bd3 ba2.8k sqft1465 Kring Way, Los Altos, CA 94024Off Market
A local agent can set up tours, give advice and negotiate with sellers.
Similar homes
- $5,498,0005 bd4 ba3k sqft1691 Whitham Ave, Los Altos, CA 94024For Sale
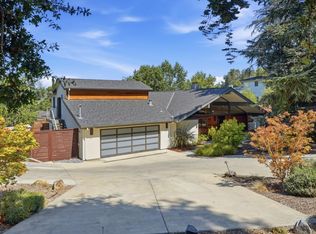 MLS ID #ML82055018, Alex Wang. MLSListings Inc
 - $3,988,0005 bd5 ba2.8k sqft10201 Sterling Blvd, Cupertino, CA 95014New Construction
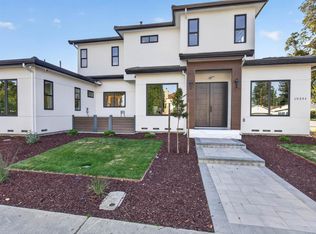 MLS ID #ML82058356, Anson Ip. MLSListings Inc
 - $4,500,0005 bd4 ba2.5k sqft12311 Viewoak Dr, Saratoga, CA 95070For Sale
 MLS ID #ML82057809, Andy Tse. MLSListings Inc
 - $3,998,0004 bd4 ba3k sqft2442 Hampton Ave, Redwood City, CA 94061For Sale
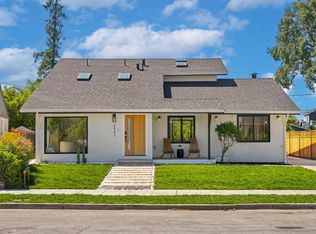 MLS ID #ML82052138, The Kockos Group. MLSListings Inc
 - $4,495,0004 bd3 ba3k sqft8 Almendra Ln, Los Altos, CA 94022For SaleMLS ID #ML82051303, Brian Ayer. MLSListings Inc
- $3,998,0005 bd5 ba3.1k sqft18823 Casa Blanca Ln, Saratoga, CA 95070New ConstructionMLS ID #ML82056471, Andy Tse. MLSListings Inc
- $3,500,0004 bd4 ba2.9k sqft176 Los Trancos Cir, Portola Valley, CA 94028For SaleMLS ID #ML82056610, Tim Gilmartin. MLSListings Inc
- $3,699,0006 bd5 ba3.3k sqft104 Hardy Ave, Campbell, CA 95008For SaleMLS ID #ML82057449, Valerie Mein. MLSListings Inc
- $3,948,0005 bd3 ba2.7k sqft11841 Southwood Dr, Saratoga, CA 95070New ConstructionMLS ID #ML82057614, Keith Walker. MLSListings Inc
- $3,988,0004 bd4 ba2.9k sqft416 Quartz St, Redwood City, CA 94062For SaleMLS ID #ML82057602, Joseph Suarez. MLSListings Inc
- $3,488,0004 bd4 ba2.4k sqft10200 Empire Ave, Cupertino, CA 95014For SaleMLS ID #ML82041938, Carol Jeans. MLSListings Inc
- $2,890,0003 bd3 ba1.7k sqft10390 N Blaney Ave, Cupertino, CA 95014For SaleMLS ID #ML82058061, Mary Tan. MLSListings Inc
- $3,265,0004 bd4 ba2.5k sqft22540 Stevens Creek Blvd, Cupertino, CA 95014For SaleMLS ID #ML82048415, Douglas Marshall. MLSListings Inc
- $2,898,0003 bd4 ba2.1k sqft774 Betty Ct, Sunnyvale, CA 94086For SaleMLS ID #ML82055544, Jerylann Mateo. MLSListings Inc
- $2,380,0005 bd3 ba2.8k sqft1237 Renraw Dr, San Jose, CA 95127For SaleMLS ID #ML82058591, Magic Li. MLSListings Inc
- $3,088,8884 bd3 ba2.3k sqft679 Cupples Ct, Santa Clara, CA 95051For SaleMLS ID #ML82056271, Justin Fernandes. MLSListings Inc
- $2,498,0003 bd2 ba1.6k sqft1073 Sargent Dr, Sunnyvale, CA 94087For SaleMLS ID #ML82057807, Suzanne O'Brien. MLSListings Inc
- $4,398,0006 bd5 ba2.6k sqft10536 S Tantau Ave, Cupertino, CA 95014New ConstructionMLS ID #ML82056142, Tracy Hsu. MLSListings Inc
- $2,888,8005 bd3 ba2.1k sqft326 Polaris Ter, Sunnyvale, CA 94086For SaleMLS ID #ML82057667, Mei Ling. MLSListings Inc
- $4,250,0005 bd4 ba3.3k sqft432 Virginia Ave, Campbell, CA 95008New ConstructionMLS ID #ML82044063, Ismar Maslic. MLSListings Inc
Local buyer's agents are ready to help
