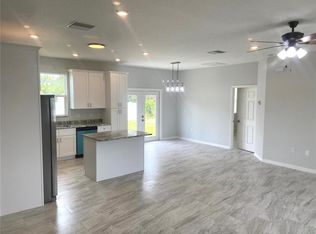
Welcome to this meticulously maintained residence in desirable Sebring Country Estates, perfectly situated on a beautifully landscaped double lot. Thoughtfully designed and exceptionally cared for, this property offers the ideal blend of comfort, functionality, and quality upgrades. Step inside to discover spacious open-concept floor plan featuring a split-bedroom design that provides privacy for both owners and guests. The heart of the home showcases upgraded maple cabinetry, custom order granite countertops, and abundant workspace, creating an inviting setting for everyday living and entertaining. Rich wood-look flooring flows throughout the home, complemented by elegant crown molding in the main living areas. The generous sized primary suite offers a peaceful retreat, while the updated bathrooms reflect pride of ownership and attention to detail. Enjoy Florida living year-round from the additional screened lanai, perfect for relaxing with your morning coffee or hosting family and friends. A fenced area provides a convenient space for pets to enjoy the outdoors. Outside, you'll appreciate the extensive low-maintenance landscaping, enhanced with decorative rock accents and mature plantings. The entire property is irrigated by a private well, helping maintain the lush grounds efficiently. Additional features include gutters, a garage screen system, and one of the home's most valuable upgrades - a whole home generator, providing comfort and peace of mind during unexpected power outages. Conveniently located near shopping, dining, medical facilities, golf courses, and everything Sebring has to offer, this exceptional property combines location, quality, and lifestyle in one impressive package. Homes with this level of care and upgrades are a rare find. Double-Lot, Whole Home Generator, Immpeccably Maintained, Move in Ready!
Sold for $315,000
Zestimate®
$315,000
1440 Kyra Ave, Sebring, FL 33872
3beds
1,293sqft
Single Family Residence
Built in 2019
0.41 Acres Lot
$315,000 Zestimate®
$244/sqft
$1,766 Estimated rent
Home value
$315,000
$280,000 - $353,000
$1,766/mo
Zestimate® history
Owner options
List your home for rent
$1,766/mo
Rent Zestimate®
Find your next renter with Zillow Rental Manager. Plus, with online applications, you can quickly screen prospective tenants – for free.
$1,766/mo
Rent Zestimate®
Refinance and save
$2,179/mo
Est. payment
Refinancing to a lower rate could help reduce your monthly payments and save thousands over the life of the loan.
$2,179/mo
Est. payment
Explore your selling options
Work with a Zillow partner agent
Leverage their expertise and Zillow's premium Showcase listings to get your home seen by more buyers.
Get startedList with your own agent
Get your home in front of millions of buyers by listing it on Zillow.
Learn how to do itSell it yourself
Take full control of how buyers see your home on Zillow by listing For Sale by Owner (FSBO).
List your homeWhat's special
Mature plantingsSplit-bedroom designCustom order granite countertopsAbundant workspaceAdditional screened lanaiGarage screen systemSpacious open-concept floor plan
Zillow last checked:
Listing updated:
Listed by:
Dawn Dell,
Paradise Real Estate International LLC
Bought with:
Tania Bobe, 3342106
LPT Realty LLC
Source: HFMLS,MLS#: 326092Originating MLS: Heartland Association Of Realtors
Facts & features
Interior
Bedrooms & bathrooms
- Bedrooms: 3
- Bathrooms: 2
- Full bathrooms: 2
Primary bedroom
- Dimensions: 15 x 12
Bedroom 2
- Dimensions: 11 x 10
Bedroom 3
- Dimensions: 11 x 10
Primary bathroom
- Dimensions: 12 x 8
Bathroom 2
- Dimensions: 10 x 5
Dining room
- Dimensions: 12 x 10
Garage
- Dimensions: 20 x 25
Kitchen
- Dimensions: 12 x 10
Living room
- Dimensions: 23 x 14
Porch
- Dimensions: 15 x 11
Heating
- Central, Electric
Cooling
- Central Air, Electric
Appliances
- Included: Dishwasher, Electric Water Heater, Microwave, Oven, Range, Refrigerator
Features
- Ceiling Fan(s), Cathedral Ceiling(s), High Ceilings, High Speed Internet, Cable TV, Vaulted Ceiling(s), Window Treatments
- Flooring: Plank, Vinyl
- Windows: Insulated Windows, Blinds
Interior area
- Total structure area: 1,793
- Total interior livable area: 1,293 sqft
Property
Parking
- Parking features: Garage, Garage Door Opener
- Garage spaces: 2
Features
- Levels: One
- Stories: 1
- Patio & porch: Rear Porch, Front Porch, Open, Screened, Patio
- Exterior features: Sprinkler/Irrigation, Patio
- Pool features: None
- Frontage length: 180
Lot
- Size: 0.41 Acres
Details
- Additional parcels included: ,,
- Parcel number: C22342803007400100
- Zoning description: R1
- Special conditions: None
Construction
Type & style
- Home type: SingleFamily
- Architectural style: One Story
- Property subtype: Single Family Residence
Materials
- Block, Concrete, Stucco
- Roof: Shingle
Condition
- Resale
- Year built: 2019
Utilities & green energy
- Electric: Generator
- Sewer: Septic Tank
- Water: Public
- Utilities for property: Cable Available, High Speed Internet Available
Community & HOA
Community
- Features: None
HOA
- Has HOA: No
Location
- Region: Sebring
Financial & listing details
- Price per square foot: $244/sqft
- Tax assessed value: $246,233
- Annual tax amount: $3,466
- Date on market: 6/19/2026
- Cumulative days on market: 46 days
- Listing agreement: Exclusive Right To Sell
- Listing terms: Cash,Conventional,FHA,USDA Loan,VA Loan
- Road surface type: Paved
Price history
| Date | Event | Price |
|---|---|---|
| 8/19/2026 | Sold | $315,000-7.3%$244/sqft |
Source: Public Record Report a problem | ||
| 8/5/2026 | Pending sale | $339,900$263/sqft |
Source: HFMLS #326092 Report a problem | ||
| 7/14/2026 | Price change | $339,900-1.5%$263/sqft |
Source: HFMLS #326092 Report a problem | ||
| 6/19/2026 | Listed for sale | $345,000+2.4%$267/sqft |
Source: HFMLS #326092 Report a problem | ||
| 3/6/2025 | Sold | $337,000-0.6%$261/sqft |
Source: Public Record Report a problem | ||
| 1/19/2025 | Pending sale | $339,200$262/sqft |
Source: HFMLS #311593 Report a problem | ||
| 1/10/2025 | Listed for sale | $339,200+2161.3%$262/sqft |
Source: HFMLS #311593 Report a problem | ||
| 3/12/2018 | Sold | $15,000-40%$12/sqft |
Source: Public Record Report a problem | ||
| 5/2/2006 | Sold | $25,000$19/sqft |
Source: Public Record Report a problem | ||
Public tax history
| Year | Property taxes | Tax assessment |
|---|---|---|
| 2025 | $3,467 +5.5% | $246,233 +0.7% |
| 2024 | $3,287 +5.5% | $244,405 +5.6% |
| 2023 | $3,117 +9.5% | $231,446 +17.6% |
| 2022 | $2,846 +10.8% | $196,837 +26.5% |
| 2021 | $2,568 +9.7% | $155,624 +10.9% |
| 2020 | $2,341 | $140,267 +1189.2% |
| 2019 | $2,341 +465% | $10,880 +18.2% |
| 2018 | $414 +147.3% | $9,208 +158.9% |
| 2017 | $168 +154.7% | $3,557 |
| 2016 | $66 -2.3% | $3,557 -22.7% |
| 2015 | $67 -20.8% | $4,604 |
| 2014 | $85 | -- |
| 2013 | -- | -- |
| 2012 | -- | -- |
| 2011 | -- | -- |
| 2010 | -- | -- |
| 2009 | -- | -- |
| 2008 | -- | -- |
| 2007 | -- | -- |
| 2006 | -- | -- |
| 2005 | -- | -- |
| 2004 | -- | -- |
| 2003 | -- | -- |
| 2002 | -- | -- |
| 2001 | -- | -- |
| 2000 | -- | -- |
Find assessor info on the county website
Neighborhood: 33872
Nearby homes
- $3,557-- bd-- ba-- sqft1448 Kyra Ave, Sebring, FL 33872Off Market
- $294,9003 bd2 ba1.3k sqft1456 Kyra Ave, Sebring, FL 33872Sold
- $20,925-- bd-- ba-- sqft1449 Hillman Ave, Sebring, FL 33872Off Market
- $20,925-- bd-- ba-- sqft1441 Hillman Ave, Sebring, FL 33872Off Market
- $23,250-- bd-- ba-- sqft1441 Kyra Ave, Sebring, FL 33872Off Market
- $208,3002 bd2 ba1k sqft4417 Rachael Dr, Sebring, FL 33872Off Market
- $106,8001 bd1 ba750 sqft1457 Hillman Ave, Sebring, FL 33872Off Market
- $22,0009,147 sqft1433 Hillman Ave, Sebring, FL 33872Sold
Nearby schools
GreatSchools rating
- 5/10Memorial Elementary SchoolGrades: K-5Distance: 2.8 mi
- 5/10Hill-Gustat Middle SchoolGrades: 6-8,11-12Distance: 0.3 mi
- 3/10Sebring High SchoolGrades: PK,9-12Distance: 5.2 mi
Get a cash offer in 3 minutes
Find out how much your home could sell for in as little as 3 minutes with a no-obligation cash offer.
Estimated market value
$315,000
Get a cash offer in 3 minutes
Find out how much your home could sell for in as little as 3 minutes with a no-obligation cash offer.
Estimated market value
$315,000
- Florida
- Highlands County
- Sebring
- 33872
- 1440 Kyra Ave
