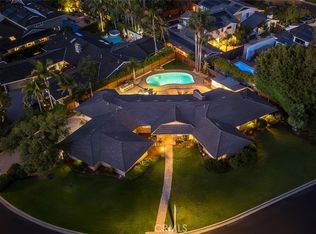
Experience refined living in this impeccably renovated Interstices Architecture designed Mid-Century Modern home. Emphasis on modern as multiple seven figures have been spent to modernize and redesign this single level masterpiece. As you enter the private, secured courtyard you will notice an Ipe wood deck complimenting the concrete pavers and lush landscaping surrounded by generous windows providing abundant natural light. Entering the home, you will find several custom Ipe wall features accenting the fireplace and bar with Porcelanosa tiles throughout the home. This sophisticated home blends mid-century modern design with contemporary style for the most discerning homeowner. Every square foot has been updated in the last few years. The spacious primary suite offers blackout shades and curtains, a lighted vanity area, custom designed closet and is adjacent to the spacious soaking tub, Marmara marble wall no curb shower featuring modern fixtures, and tranquil spa-like elements. Three more well appointed bedrooms and two and half more baths have all been renovated with the finest finishes. The chef’s kitchen is adorned with professional grade Wolf and Sub-Zero appliances, European style soft close wood cabinets and sleek brown silk granite waterfall eat in breakfast counter adjacent to the walk-in pantry complete with skylight. The living and dining area feature full height retractable glass doors creating a seamless transition between indoor and outdoor living. Outside, the lush landscaping adorns the privacy height fence while enclosing the saltwater pool and spa and Ipe wood deck. The outdoor living area is highlighted by the outdoor kitchen and features a built-in BBQ, beer dispenser, refrigerator and sink for endless entertaining. The large 12,053SF lot includes a spacious driveway leading to a two-car garage with electric vehicle charging capabilities and a temperature-controlled home gym. The entire home is controlled at the touch of a button by the Savant home automation system which manages each system in including security, temperature, lighting, home theater, music and can be programmed to set themes for every time and mood. This exceptional 3,625SF home is located in the sought after Estates section of Park Estates near renowned shopping, dining, parks, and schools and presents a unique opportunity to experience modern luxury at its finest.
Sold for $3,912,500
Listed by: First Team Real Estate • Lauren Coombs • Contact: 562-270-0688
Bought with: eXp Realty of Greater L.A
$3,912,500
1440 La Perla Ave, Long Beach, CA 90815
4beds
3,625sqft
Single Family Residence
Built in 1956
0.28 Acres Lot
$4,205,200 Zestimate®
$1,079/sqft
$6,664 Estimated rent
Home value
$4,205,200
$3.87M - $4.58M
$6,664/mo
Zestimate® history
Owner options
List your home for rent
$6,664/mo
Rent Zestimate®
Find your next renter with Zillow Rental Manager. Plus, with online applications, you can quickly screen prospective tenants – for free.
$6,664/mo
Rent Zestimate®
Refinance and save
$25,284/mo
Est. payment
Refinancing to a lower rate could help reduce your monthly payments and save thousands over the life of the loan.
$25,284/mo
Est. payment
Explore your selling options
Work with a Zillow partner agent
Leverage their expertise and Zillow's premium Showcase listings to get your home seen by more buyers.
Get startedList with your own agent
Get your home in front of millions of buyers by listing it on Zillow.
Learn how to do itSell it yourself
Take full control of how buyers see your home on Zillow by listing For Sale by Owner (FSBO).
List your homeWhat's special
Mid-century modern homeModern fixturesHome theaterOutdoor kitchenContemporary styleSecured courtyardElectric vehicle charging capabilities
Zillow last checked:
Listing updated:
Listed by:
Lauren Coombs DRE #01460830 562-270-0688,
First Team Real Estate
Bought with:
Keegan Cin, DRE #01971604
eXp Realty of Greater L.A
Alex Eston, DRE #02174211
Nationwide Real Estate Execs
Source: CRMLS,MLS#: PW23094759 Originating MLS: California Regional MLS
Originating MLS: California Regional MLSFacts & features
Interior
Bedrooms & bathrooms
- Bedrooms: 4
- Bathrooms: 4
- Full bathrooms: 1
- 3/4 bathrooms: 2
- 1/2 bathrooms: 1
- Main level bathrooms: 4
- Main level bedrooms: 4
Rooms
- Room types: Bathroom, Bedroom, Exercise Room, Family Room, Kitchen, Laundry, Living Room, Primary Bedroom, Media Room, Office, Other, Pantry, Dining Room
Primary bedroom
- Features: Main Level Primary
Bedroom
- Features: All Bedrooms Down
Bedroom
- Features: Bedroom on Main Level
Bathroom
- Features: Bathtub, Dual Sinks, Enclosed Toilet, Quartz Counters, Stone Counters, Remodeled, Separate Shower, Upgraded, Walk-In Shower
Kitchen
- Features: Built-in Trash/Recycling, Butler's Pantry, Kitchen/Family Room Combo, Pots & Pan Drawers, Quartz Counters, Stone Counters, Remodeled, Self-closing Cabinet Doors, Self-closing Drawers, Updated Kitchen
Heating
- Central, Forced Air, Fireplace(s)
Cooling
- Central Air, High Efficiency, Zoned
Appliances
- Included: Built-In Range, Barbecue, Convection Oven, Double Oven, Dishwasher, Freezer, Gas Cooktop, Disposal, Ice Maker, Microwave, Refrigerator, Self Cleaning Oven, Water Softener, Tankless Water Heater, Vented Exhaust Fan, Water To Refrigerator, Water Purifier
- Laundry: Washer Hookup, Gas Dryer Hookup, Inside, Laundry Room
Features
- Breakfast Bar, Built-in Features, Block Walls, Separate/Formal Dining Room, High Ceilings, Open Floorplan, Pull Down Attic Stairs, Quartz Counters, Stone Counters, Recessed Lighting, Storage, Wired for Data, Bar, Wired for Sound, All Bedrooms Down, Bedroom on Main Level, Jack and Jill Bath, Main Level Primary, Primary Suite, Walk-In Pantry, Walk-In Closet(s)
- Doors: ENERGY STAR Qualified Doors
- Has fireplace: Yes
- Fireplace features: Family Room, Gas, Gas Starter
- Common walls with other units/homes: No Common Walls
Interior area
- Total interior livable area: 3,625 sqft
Property
Parking
- Total spaces: 2
- Parking features: Garage - Attached
- Attached garage spaces: 2
Features
- Levels: One
- Stories: 1
- Entry location: 1
- Patio & porch: Covered, Deck
- Has private pool: Yes
- Pool features: Heated, In Ground, Private
- Has spa: Yes
- Spa features: Heated, In Ground, Private
- Fencing: Block,Excellent Condition,New Condition,Privacy
- Has view: Yes
- View description: Neighborhood
Lot
- Size: 0.28 Acres
- Features: Front Yard, Paved, Sprinkler System, Yard
Details
- Parcel number: 7240004011
- Zoning: LBR1N
- Special conditions: Standard
Construction
Type & style
- Home type: SingleFamily
- Architectural style: Mid-Century Modern
- Property subtype: Single Family Residence
Materials
- Copper Plumbing
Condition
- New construction: No
- Year built: 1956
Utilities & green energy
- Electric: 220 Volts in Garage
- Sewer: Public Sewer
- Water: Public
- Utilities for property: Cable Available, Electricity Connected, Natural Gas Connected, Phone Available, Sewer Connected, Water Connected
Community & HOA
Community
- Features: Biking, Curbs, Gutter(s), Stable(s), Park, Storm Drain(s), Street Lights, Suburban, Sidewalks
- Subdivision: Park Estates (Pe)
HOA
- Has HOA: Yes
- Amenities included: Other
- HOA fee: $125 annually
- HOA name: Park Estates HOA
Location
- Region: Long Beach
Financial & listing details
- Price per square foot: $1,079/sqft
- Tax assessed value: $3,990,750
- Annual tax amount: $51,404
- Date on market: 6/8/2023
- Cumulative days on market: 45 days
- Listing terms: Cash,Cash to Existing Loan,Cash to New Loan,Conventional,Submit
- Exclusions: Seller's personal property
- Road surface type: Alley Paved, Paved
Price history
| Date | Event | Price |
|---|---|---|
| 8/11/2023 | Sold | $3,912,500-2.1%$1,079/sqft |
Source:  CRMLS #PW23094759 Report a problem CRMLS #PW23094759 Report a problem | ||
| 7/25/2023 | Contingent | $3,995,000$1,102/sqft |
Source: CRMLS #PW23094759 Report a problem | ||
| 6/8/2023 | Listed for sale | $3,995,000+90.2%$1,102/sqft |
Source: CRMLS #PW23094759 Report a problem | ||
| 11/7/2016 | Sold | $2,100,000-8.7%$579/sqft |
Source: Public Record Report a problem | ||
| 8/12/2016 | Listed for sale | $2,300,000+277%$634/sqft |
Source: Coldwell Banker Coast Alliance #PW16177753 Report a problem | ||
| 9/11/1998 | Sold | $610,000$168/sqft |
Source: Public Record Report a problem | ||
Public tax history
| Year | Property taxes | Tax assessment |
|---|---|---|
| 2025 | $51,404 +4.5% | $3,990,750 +2% |
| 2024 | $49,200 +63.3% | $3,912,500 +65.3% |
| 2023 | $30,126 +6.6% | $2,367,516 +2% |
| 2022 | $28,251 +1.9% | $2,321,095 +2% |
| 2021 | $27,721 +0.3% | $2,275,585 +1% |
| 2020 | $27,648 | $2,252,253 +2% |
| 2019 | $27,648 +4% | $2,208,092 +3.1% |
| 2018 | $26,577 +1% | $2,142,000 +2% |
| 2017 | $26,302 +1.1% | $2,100,000 +150.9% |
| 2016 | $26,023 +158.6% | $836,973 +1.5% |
| 2015 | $10,062 +5% | $824,402 +2% |
| 2014 | $9,583 | $808,254 +2.5% |
| 2012 | -- | $788,828 +2% |
| 2011 | -- | $773,362 +0.8% |
| 2010 | -- | $767,583 -0.2% |
| 2009 | -- | $769,407 +2% |
| 2008 | -- | $754,321 +2% |
| 2007 | -- | $739,531 +2.8% |
| 2006 | -- | $719,152 +1.2% |
| 2005 | -- | $710,342 +4% |
| 2004 | -- | $682,760 +1.9% |
| 2003 | -- | $670,248 +2% |
| 2002 | -- | $657,107 +4% |
| 2000 | -- | $631,593 |
Find assessor info on the county website
Neighborhood: Park Estates
Nearby homes
- $3,134,2005 bd5 ba3.7k sqft1450 La Perla Ave, Long Beach, CA 90815Off Market
- $3,100,0004 bd4 ba2.9k sqft1430 La Perla Ave, Long Beach, CA 90815Sold
- $3,421,9004 bd3 ba2.8k sqft1441 El Mirador Ave, Long Beach, CA 90815Off Market
- $3,190,9006 bd4 ba4.2k sqft1460 La Perla Ave, Long Beach, CA 90815Off Market
- $2,775,4003 bd3 ba2.7k sqft1451 El Mirador Ave, Long Beach, CA 90815Off Market
- $4,041,5006 bd6 ba5.3k sqft1420 La Perla Ave, Long Beach, CA 90815Off Market
- $3,757,2004 bd4 ba5k sqft1441 La Perla Ave, Long Beach, CA 90815Off Market
- $3,790,7005 bd5 ba5.7k sqft1445 La Perla Ave, Long Beach, CA 90815Off Market
Nearby schools
GreatSchools rating
- 9/10Gant Elementary SchoolGrades: K-5Distance: 0.6 mi
- 7/10Stanford Middle SchoolGrades: 6-8Distance: 1.1 mi
- 6/10Wilson High SchoolGrades: 9-12Distance: 1 mi
Get a cash offer in 3 minutes
Find out how much your home could sell for in as little as 3 minutes with a no-obligation cash offer.
Estimated market value
$4,205,200
Get a cash offer in 3 minutes
Find out how much your home could sell for in as little as 3 minutes with a no-obligation cash offer.
Estimated market value
$4,205,200
- California
- Los Angeles County
- Long Beach
- 90815
- Park Estates
- 1440 La Perla Ave
Nearby cities
Nearby neighborhoods
Nearby zip codes
Other Long Beach Topics
