Skip main navigation
Sold
  • Price Unknown

    1440 Lawrence St, Houston, TX 77008

    4beds
    3,027sqft
    SingleFamily
    Built in 2005
    2,526 Square Feet Lot
    $792,800 Zestimate®
    $--/sqft
    $3,770 Estimated rent

    Home value

    $792,800

    $753,000 - $832,000

    $3,770/mo

    Zestimate® history
    Loading
    Loading...

    Owner options

    List your home for rent

    $3,770/mo

    Rent Zestimate®

    Find your next renter with Zillow Rental Manager. Plus, with online applications, you can quickly screen prospective tenants – for free.

    Learn more

    $3,770/mo

    Rent Zestimate®

    Refinance and save

    Refinancing to a lower rate could help reduce your monthly payments and save thousands over the life of the loan.

    See today's rates

    Explore your selling options

    Work with a Zillow partner agent

    Leverage their expertise and Zillow's premium Showcase listings to get your home seen by more buyers.

    Get started

    List with your own agent

    Get your home in front of millions of buyers by listing it on Zillow.

    Learn how to do it

    Sell it yourself

    Take full control of how buyers see your home on Zillow by listing For Sale by Owner (FSBO).

    List your home

    What's special

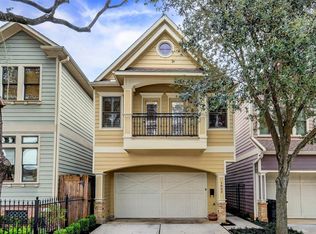
    Beautifully renovated in June 2019 from head to toe! Gated entry and walkway lead to 1st floor open concept living. Abundant natural light. Meticulously appointed. Improvements too many to list include refinished wood floors; repainted all interior walls; installed LED recessed lighting; additional designer lighting & chandeliers; quartzite counter tops, glass tile backsplash, Viking & Kitchen Aid stainless appliances in kitchen. Generous primary suite w/dual sided gas log fireplace. Primary bath remodeled with Ferguson air jet tub, faucets & fixtures, frameless glass shower+ custom 12x12 walk in closet w/vanity and chandelier. 2nd floor has two additional bedrooms, full bath, study nook & laundry room. 3rd floor bedroom with en suite bath and closet could also be a game room, office or flex room w/ access to Texas basement for convenient storage! Low maintenance back space. Covered patio with wood panel ceiling & outdoor fan, turf grass and clean landscaping. Just feels like home!

    Facts & features

    Interior

    Bedrooms & bathrooms
    • Bedrooms: 4
    • Bathrooms: 4
    • Full bathrooms: 3
    • 1/2 bathrooms: 1
    Heating
    • Other, Gas
    Cooling
    • Central
    Appliances
    • Included: Dishwasher, Garbage disposal, Microwave
    • Laundry: Washer Hookup, Electric Dryer Hookup
    Features
    • Prewired for Alarm System, Wired for Sound, All Bedrooms Up, Primary Bed - 2nd Floor, Countertops(Quartzite)
    • Flooring: Tile, Hardwood
    • Windows: Insulated/Low-E windows
    • Has fireplace: Yes
    • Fireplace features: Gas
    Interior area
    • Structure area source: Appraiser
    • Total interior livable area: 3,027 sqft

    Property

    Parking
    • Total spaces: 2
    • Parking features: Garage - Attached
    Features
    • Patio & porch: Covered
    • Exterior features: Cement / Concrete
    • Spa features: Bath
    • Fencing: Back Yard
    Lot
    • Size: 2,526 sqft
    • Features: Patio Lot
    Details
    • Parcel number: 0391230000882
    • Other equipment: Mosquito Control System

    Construction

    Type & style
    • Home type: SingleFamily
    • Architectural style: Traditional
    Materials
    • Frame
    • Foundation: Slab
    • Roof: Composition
    Condition
    • Year built: 2005

    Utilities & green energy

    • Sewer: Public Sewer
    • Water: Public
    Green energy
    • Energy efficient items: Thermostat

    Community & neighborhood

    Security
    • Security features: Fire Alarm, Security System Leased, Prewired
    Location
    • Region: Houston

    Other

    Other facts
    • Flooring: Wood, Carpet, Tile
    • Sewer: Public Sewer
    • WaterSource: Public
    • Appliances: Dishwasher, Disposal, Convection Oven, Electric Oven, Microwave, Gas Range, Free-Standing Range
    • FireplaceYN: true
    • GarageYN: true
    • AttachedGarageYN: true
    • SpaYN: true
    • HeatingYN: true
    • CoolingYN: true
    • Heating: Natural Gas, Zoned
    • FoundationDetails: Slab
    • FireplaceFeatures: Gas
    • RoomsTotal: 8
    • FireplacesTotal: 2
    • Roof: Composition
    • ArchitecturalStyle: Traditional
    • ExteriorFeatures: Sprinkler System
    • DirectionFaces: West
    • ParkingFeatures: Double-Wide Driveway, Attached, Garage Door Opener
    • ConstructionMaterials: Cement Siding
    • CoveredSpaces: 2
    • InteriorFeatures: Prewired for Alarm System, Wired for Sound, All Bedrooms Up, Primary Bed - 2nd Floor, Countertops(Quartzite)
    • PublicSurveySection: 0
    • GreenEnergyEfficient: Thermostat
    • BuildingAreaSource: Appraiser
    • LaundryFeatures: Washer Hookup, Electric Dryer Hookup
    • SecurityFeatures: Fire Alarm, Security System Leased, Prewired
    • Cooling: Zoned, Ceiling Fan(s), Electric
    • PatioAndPorchFeatures: Covered
    • Fencing: Back Yard
    • RoomMasterBathroomFeatures: Double Vanity, Primary Bath + Separate Shower, Whirlpool/Jetted Tub
    • SpaFeatures: Bath
    • RoadSurfaceType: Concrete, Curbs
    • MlsStatus: Active
    • TaxAnnualAmount: 12657
    • WindowFeatures: Insulated/Low-E windows
    • LotSizeSource: Appraisal District
    • YearBuiltSource: Appraisal District
    • MapCoordinate: 452Z
    • LotFeatures: Patio Lot
    • OtherEquipment: Mosquito Control System
    • Road surface type: Concrete, Curbs

    Price history

    DateEventPrice
    1/22/2024Sold--
    Source: Agent Provided Report a problem
    1/8/2024Pending sale$779,000$257/sqft
    Source: HAR #49439056 Report a problem
    12/16/2023Price change$779,000-1.3%$257/sqft
    Source: HAR #49439056 Report a problem
    10/21/2023Listed for sale$789,000+12.9%$261/sqft
    Source: HAR #49439056 Report a problem
    5/6/2021Listing removed--
    Source: Keller Williams Report a problem
    5/3/2021Pending sale$699,000$231/sqft
    Source: Keller Williams #87280618 Report a problem
    12/12/2020Listed for sale$699,000+11.8%$231/sqft
    Source: Keller Williams Realty #87280618 Report a problem
    10/29/2018Listing removed$625,000$206/sqft
    Source: Keller Williams Realty Houston Metropolitan #97564002 Report a problem
    9/5/2018Price change$625,000-3.1%$206/sqft
    Source: Keller Williams Realty Houston Metropolitan #97564002 Report a problem
    7/25/2018Price change$645,000-1.5%$213/sqft
    Source: Keller Williams Realty Houston Metropolitan #97564002 Report a problem
    6/7/2018Price change$655,000-6.3%$216/sqft
    Source: Keller Williams Realty Houston Metropolitan #97564002 Report a problem
    5/9/2018Price change$699,000-6.2%$231/sqft
    Source: Keller Williams Realty Houston Metropolitan #97564002 Report a problem
    4/30/2018Price change$745,000-6.7%$246/sqft
    Source: Keller Williams Realty Houston Metropolitan #97564002 Report a problem
    4/13/2018Listed for sale$798,500+33.2%$264/sqft
    Source: Keller Williams Realty #97564002 Report a problem
    10/27/2014Listing removed$599,500$198/sqft
    Source: John Daugherty, REALTORS #85554148 Report a problem
    10/1/2014Listed for sale$599,500$198/sqft
    Source: John Daugherty, REALTORS #85554148 Report a problem
    9/17/2014Pending sale$599,500$198/sqft
    Source: John Daugherty, REALTORS #85554148 Report a problem
    9/12/2014Listed for sale$599,500$198/sqft
    Source: John Daugherty, REALTORS #85554148 Report a problem

    Public tax history

    YearProperty taxesTax assessment
    2025$10,510 0%$689,298 +1.6%
    2024$10,513 +9.7%$678,765 +1.8%
    2023$9,580 -4%$666,980 +13.4%
    2022$9,976 $588,285 +11.8%
    2021-- $525,967 +0.6%
    2020$9,776 -21.6%$522,687 +1.5%
    2019$12,465 +29%$514,755 +4.9%
    2018$9,662 $490,534
    2017$9,662 +1.8%$490,534 +1.8%
    2016$9,490 +9.5%$481,681 -0.8%
    2015$8,665 $485,578 +6.6%
    2014$8,665 $455,453 +17.1%
    2013-- $388,971 +3.7%
    2012-- $375,256 -1.5%
    2011-- $380,977 +7%
    2010-- $355,959 +0.8%
    2009-- $353,280
    2007-- --

    Find assessor info on the county website

    Neighborhood: Greater Heights

    Nearby schools

    GreatSchools rating
    Schools provided by the listing agent
    • Elementary: Love Elementary School
    • Middle: Hamilton Middle School (houston)
    • High: Heights High School
    • District: 27 - Houston

    Source: The MLS. This data may not be complete. We recommend contacting the local school district to confirm school assignments for this home.

    Get a cash offer in 3 minutes
    Find out how much your home could sell for in as little as 3 minutes with a no-obligation cash offer.
    Estimated market value
    $792,800
    Get a cash offer in 3 minutes
    Find out how much your home could sell for in as little as 3 minutes with a no-obligation cash offer.
    Estimated market value
    $792,800