Cluster Home in desirable Pin Oak Preserve of Avon, no grass to mow or snow to shovel. First floor primary suite, has a private bath with ceramic tile floors, granite countertop, sink & vanity and a walk-in shower. This home features an open floor plan with a 2-story foyer that opens into the great room, eat-in kitchen and dining room. Kitchen with newer white subway title back splash, newer garbage disposal and extended kitchen counter top for breakfast bar. Laminate wood flooring in the foyer and eat-in kitchen. The vaulted great room features a gas fireplace, and newer skylights. The dining room has sliding doors to the rear concrete patio with a maintenance-free vinyl fence! The eat-in kitchen offers GE Profile appliances, can lighting, laminate wood floor and bay window with wood window blinds. There is also a half-bath with a pedestal sink and ceramic tile flooring located on the first floor. Laundry room with ceramic tile conveniently located on the first floor with newer washer and dryer will remain. The loft leads to two additional bedrooms, one with a walk-in closet, the other with two closets and a walk-in attic. Great for all your storage needs! A second full bath is very spacious and includes a tub-shower with ceramic tile floors. Some other amenities include; window blinds, brushed nickel hardware throughout, ceiling fan lights with remote, and storage cabinets! There is a pond located at the rear of the development which is catch & release. Pin Oak is located close to major routes, hospitals, shopping, dining and more. New Roof and skylights 2020. Ring Security System with door and window sensors. New Furnace and A/C 2021, New Hot Water Tank 2023, Newer Washer and Dryer, added Leaf Guard Gutters. Additional storage under stairs, access through closet.
Closed
$349,900
1440 Ledgewood Ln, Avon, OH 44011
3beds
1,754sqft
Multi Family, Single Family Residence
Built in 1998
3,680 Square Feet Lot
$376,100 Zestimate®
$199/sqft
$2,521 Estimated rent
Home value
$376,100
$357,000 - $395,000
$2,521/mo
Zestimate® history
Owner options
List your home for rent
$2,521/mo
Rent Zestimate®
Find your next renter with Zillow Rental Manager. Plus, with online applications, you can quickly screen prospective tenants – for free.
$2,521/mo
Rent Zestimate®
Refinance and save
$2,248/mo
Est. payment
Refinancing to a lower rate could help reduce your monthly payments and save thousands over the life of the loan.
$2,248/mo
Est. payment
Explore your selling options
Work with a Zillow partner agent
Leverage their expertise and Zillow's premium Showcase listings to get your home seen by more buyers.
Get startedList with your own agent
Get your home in front of millions of buyers by listing it on Zillow.
Learn how to do itSell it yourself
Take full control of how buyers see your home on Zillow by listing For Sale by Owner (FSBO).
List your homeWhat's special
Cluster homeEat-in kitchenOpen floor planLaundry roomNew hot water tankPrimary suiteNew roof
Zillow last checked:
Listing updated:
Listed by:
Colleen Milner colleenmilner@howardhanna.com440-396-3381,
Howard Hanna
Bought with:
Daniela Maragos, 2013001148
Keller Williams Elevate
Source: MLS Now,MLS#: 5019660Originating MLS: Lorain County Association Of REALTORS
Facts & features
Interior
Bedrooms & bathrooms
- Bedrooms: 3
- Bathrooms: 3
- Full bathrooms: 2
- 1/2 bathrooms: 1
- Main level bathrooms: 2
- Main level bedrooms: 1
Primary bedroom
- Description: Flooring: Carpet
- Features: Window Treatments
- Level: First
- Dimensions: 14.00 x 11.00
Bedroom
- Description: Flooring: Carpet
- Features: Window Treatments
- Level: Second
- Dimensions: 16.00 x 13.00
Bedroom
- Description: Flooring: Carpet
- Features: Window Treatments
- Level: Second
- Dimensions: 11.00 x 11.00
Primary bathroom
- Description: Flooring: Ceramic Tile
- Level: First
Dining room
- Description: Flooring: Carpet
- Features: Window Treatments
- Level: First
- Dimensions: 12.00 x 11.00
Great room
- Description: Flooring: Carpet
- Features: Fireplace, Window Treatments
- Level: First
- Dimensions: 17.00 x 15.00
Kitchen
- Description: Flooring: Laminate
- Features: Window Treatments
- Level: First
- Dimensions: 22.00 x 10.00
Laundry
- Description: Flooring: Ceramic Tile
- Level: First
- Dimensions: 9 x 4
Loft
- Description: Flooring: Carpet
- Level: Second
- Dimensions: 18 x 7
Heating
- Forced Air, Gas
Cooling
- Central Air
Appliances
- Included: Dryer, Dishwasher, Disposal, Microwave, Range, Washer
Features
- Has basement: No
- Number of fireplaces: 1
Interior area
- Total structure area: 1,754
- Total interior livable area: 1,754 sqft
- Finished area above ground: 1,754
Property
Parking
- Parking features: Attached, Electricity, Garage, Garage Door Opener, Paved, Water Available
- Attached garage spaces: 2
Accessibility
- Accessibility features: None
Features
- Levels: Two
- Stories: 2
- Patio & porch: Patio, Porch
- Fencing: Full,Vinyl
Lot
- Size: 3,680 Square Feet
- Dimensions: 80 x 46
Details
- Parcel number: 0400016101131
Construction
Type & style
- Home type: SingleFamily
- Architectural style: Cape Cod,Cluster Home
- Property subtype: Multi Family, Single Family Residence
Materials
- Vinyl Siding
- Foundation: Slab
- Roof: Asphalt,Fiberglass
Condition
- Year built: 1998
Utilities & green energy
- Sewer: Public Sewer
- Water: Public
Community & HOA
Community
- Security: Security System, Smoke Detector(s)
- Subdivision: Pin Oak Preserve
HOA
- Has HOA: Yes
- Services included: Association Management, Insurance, Maintenance Grounds, Reserve Fund, Snow Removal
- HOA name: Pin Oak Preserve
- Second HOA fee: $150 monthly
Location
- Region: Avon
Financial & listing details
- Price per square foot: $199/sqft
- Tax assessed value: $279,740
- Annual tax amount: $4,206
- Date on market: 2/25/2024
- Cumulative days on market: 38 days
- Listing agreement: Exclusive Right To Sell
- Listing terms: Cash,Conventional,FHA,VA Loan
Price history
| Date | Event | Price |
|---|---|---|
| 4/12/2024 | Sold | $349,900$199/sqft |
Source: Public Record Report a problem | ||
| 4/2/2024 | Pending sale | $349,900$199/sqft |
Source: MLS Now #5019660 Report a problem | ||
| 2/26/2024 | Contingent | $349,900$199/sqft |
Source: MLS Now #5019660 Report a problem | ||
| 2/25/2024 | Listed for sale | $349,900+55.5%$199/sqft |
Source: MLS Now #5019660 Report a problem | ||
| 3/24/2021 | Listing removed | -- |
Source: Owner Report a problem | ||
| 6/13/2016 | Sold | $225,000+9.8%$128/sqft |
Source: MLS Now #3806236 Report a problem | ||
| 8/12/2014 | Sold | $205,000-6.4%$117/sqft |
Source: Public Record Report a problem | ||
| 6/12/2014 | Listed for sale | $219,000+18.4%$125/sqft |
Source: Owner Report a problem | ||
| 4/26/2006 | Sold | $185,000+2.2%$105/sqft |
Source: MLS Now #2277800 Report a problem | ||
| 1/26/1999 | Sold | $181,000$103/sqft |
Source: Public Record Report a problem | ||
Public tax history
| Year | Property taxes | Tax assessment |
|---|---|---|
| 2024 | $4,813 +14.4% | $97,910 +28.8% |
| 2023 | $4,206 +1% | $76,040 |
| 2022 | $4,167 -0.2% | $76,040 |
| 2021 | $4,175 +2.4% | $76,040 +9.1% |
| 2020 | $4,078 +2.1% | $69,700 |
| 2019 | $3,994 +7.9% | $69,700 |
| 2018 | $3,701 +29% | $69,700 +42.1% |
| 2017 | $2,869 +1.4% | $49,050 |
| 2016 | $2,828 -1% | $49,050 |
| 2015 | $2,856 +2.4% | $49,050 |
| 2014 | $2,789 -0.5% | $49,050 +1.7% |
| 2013 | $2,804 +1.6% | $48,230 |
| 2012 | $2,759 | $48,230 -71.7% |
| 2011 | -- | $170,400 |
| 2010 | -- | -- |
| 2009 | -- | -- |
| 2008 | $2,970 +1.3% | -- |
| 2007 | $2,931 +1.1% | -- |
| 2006 | $2,899 +3.1% | -- |
| 2005 | $2,812 +2.2% | -- |
| 2004 | $2,751 +9.4% | -- |
| 2003 | $2,514 +2.4% | -- |
| 2002 | $2,454 -1.7% | -- |
| 2001 | $2,496 +2.5% | -- |
| 2000 | $2,436 | -- |
Find assessor info on the county website
Neighborhood: 44011
Nearby homes
- $281,0002 bd2 ba1.4k sqft1436 Ledgewood Ln, Avon, OH 44011Sold

- $422,6003 bd3 ba1.9k sqft1444 Ledgewood Ln, Avon, OH 44011Off Market
- $334,900-- bd-- ba-- sqftLedgewood Ln, Avon, OH 44011Off Market
- $402,8003 bd3 ba1.8k sqft1432 Ledgewood Ln, Avon, OH 44011Off Market
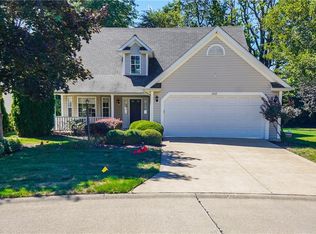
- $376,7003 bd3 ba1.7k sqft1448 Ledgewood Ln, Avon, OH 44011Off Market
- $370,1003 bd2 ba1.8k sqft1443 Ledgewood Ln, Avon, OH 44011Off Market
- $379,4003 bd2 ba1.9k sqft1439 Ledgewood Ln, Avon, OH 44011Off Market
- $441,9004 bd3 ba2.2k sqft1435 Ledgewood Ln, Avon, OH 44011Off Market
Nearby schools
GreatSchools rating
- 10/10Avon Heritage South Elementary SchoolGrades: 3-5Distance: 1.2 mi
- 9/10Avon High SchoolGrades: 8-12Distance: 1.8 mi
- NAAvon Village Elementary SchoolGrades: PK-KDistance: 1.7 mi
Schools provided by the listing agent
- District: Avon LSD - 4703
Source: MLS Now. This data may not be complete. We recommend contacting the local school district to confirm school assignments for this home.
Get a cash offer in 3 minutes
Find out how much your home could sell for in as little as 3 minutes with a no-obligation cash offer.
Estimated market value
$376,100
Get a cash offer in 3 minutes
Find out how much your home could sell for in as little as 3 minutes with a no-obligation cash offer.
Estimated market value
$376,100
- Ohio
- Lorain County
- Avon
- 44011
- 1440 Ledgewood Ln
Nearby cities
Nearby zip codes
Other Avon Topics
